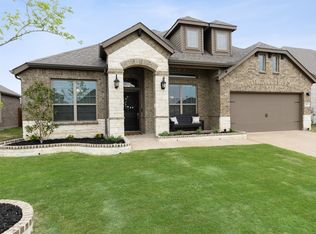
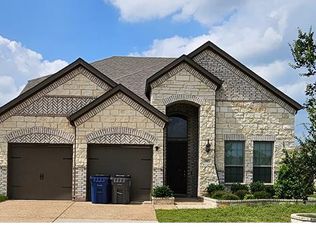
Open design, 10' Ceiling, granite counters, sprinkler system, built-in surge protector in the breaker panel, PEX water line with a shut off in the garage. L shaped kitchen with a huge island decorated with pendant lights, Plenty of cabinets and storage, 5 burner stainless steel gas range, microwave and dishwasher. Gas fireplace with auto start and the living room is open to the kitchen. Master bedroom bath designed with split vanities, separate shower, private area for the toilet with a door. Ceiling fans in every bedroom, separate office with built in shelving. Separate utility room that can accommodate full size washer and dryer. Energy efficient with radiant barrier decking, LED can lights, tankless water heater and more to save on utilities. Call today to schedule an exclusive tour to see this beautiful home.
12 month lease minimum - 1. No sublease 2. No additional pets will be allowed without the landlord's prior approval 3. No water bed or any vessel containing more than 3 gallons of liquid can be placed inside of the house without the landlord's prior approval. 4. No smoking or vaping will be allowed inside the house 5. The landlord will not be responsible for any injury or death that occurred on the property 6. Tenants will maintain a Renter's Insurance for a minimum amount of $100,000 in liability coverage and name the landlord as an interested party
House for rent
Accepts Zillow applications
$2,300/moFees may apply
2903 Diamondback Dr, Melissa, TX 75454
4beds
1,956sqft
Price may not include required fees and charges. Price shown reflects the lease term provided. Learn more|
Single family residence
Available now
Cats, small dogs OK
Air conditioner, central air
Attached garage parking
Central, forced air
What's special
Granite countersMicrowave and dishwasherL shaped kitchenOpen designSprinkler systemLed can lightsSeparate shower
- 93 days |
- -- |
- -- |
Zillow last checked:
Listing updated:
Travel times
Facts & features
Interior
Bedrooms & bathrooms
- Bedrooms: 4
- Bathrooms: 2
- Full bathrooms: 2
Heating
- Central, Forced Air
Cooling
- Air Conditioner, Central Air
Appliances
- Included: Dishwasher, Microwave Oven, Oven
Features
- Flooring: Carpet, Hardwood, Tile
Interior area
- Total interior livable area: 1,956 sqft
Property
Parking
- Parking features: Attached, Garage
- Has attached garage: Yes
- Details: Contact manager
Details
- Additional structures: Garage(s)
- Parcel number: R1233100K00701
Construction
Type & style
- Home type: SingleFamily
- Property subtype: Single Family Residence
Community & HOA
Location
- Region: Melissa
Financial & listing details
- Lease term: 1 Year
Price history
| Date | Event | Price |
|---|---|---|
| 7/9/2026 | Price change | $2,300-4.2%$1/sqft |
Source: Zillow Rentals Report a problem | ||
| 5/21/2026 | Price change | $2,400-4%$1/sqft |
Source: Zillow Rentals Report a problem | ||
| 4/20/2026 | Listed for rent | $2,500$1/sqft |
Source: Zillow Rentals Report a problem | ||
| 1/14/2023 | Listing removed | -- |
Source: Zillow Rentals Report a problem | ||
| 1/7/2023 | Listed for rent | $2,500$1/sqft |
Source: Zillow Rentals Report a problem | ||
| 12/30/2022 | Sold | -- |
Source: NTREIS #20202940 Report a problem | ||
| 11/14/2022 | Pending sale | $406,152$208/sqft |
Source: NTREIS #20202940 Report a problem | ||
| 11/8/2022 | Listed for sale | $406,152$208/sqft |
Source: NTREIS #20202940 Report a problem | ||
Neighborhood: 75454
Nearby schools
GreatSchools rating
- 9/10North Creek Elementary SchoolGrades: K-5Distance: 0.4 mi
- 9/10Melissa Middle SchoolGrades: 6-8Distance: 1.5 mi
- 8/10Melissa High SchoolGrades: 9-12Distance: 1.3 mi