NEW ROOF GOING ON IN THE NEXT COUPLE WEEKS! This is THE ONE! Call your agent and schedule your showing today because this incredible home will not last long - where else can you get all of this space, all of these perks, A BRAND NEW ROOF, AND a pasture view?? The first thing you'll notice is the attention to detail and care taken to make this home as beautiful as possible, and that's just as you drive up! Mature and meticulously planned landscaping greets you as you walk up to the front door. Walk in and feel the warmth and elegance of the open formal foyer and soaring ceilings. This home has it all with a separate but open floor plan, large kitchen with breakfast bar, built-in oven/microwave, SS appliances, a spacious pantry, separate dining area, breakfast nook, even a wet bar that makes this home perfect for entertaining! As for the bedrooms we have a MASSIVE primary bedroom with dual walk in closets and a huge en suite bathroom complete with his/her sinks, a large tub, and separate shower and water closet for privacy. This bedroom also offers direct access to the pool! Two more bedrooms await on the other side of the house (split floor plan!) along with another full bathroom with access to the pool. Try not to be impressed by the 2 car garage complete with epoxied floors! *UPDATES AND UPGRADES: Epoxy garage floor, new pool equipment and power box, double paned windows, new screen with tight mesh and pet mesh on doors, motion detection lighting, outdoor camera system, attic has tech shield radiant heat barriers, lawn irrigation, new smoke detectors, Craftsman shed approx. 6'x4'* Outside we have a huge fully enclosed pool area with plenty of space to entertain. As you walk out the sliding doors your eye is drawn to the cascading waterfall protruding from the raised garden at the center of the pool. This large gunite pool has a salt cell system, meaning less harmful chemicals and none of that chlorine smell! A nice extra touch - the patio itself is upgraded with stamped concrete. The view is gorgeous, mature landscaping and beautiful gardening winds around the backyard to create a peaceful oasis, and beyond your property line is a large pasture and retention pond. There is nothing to do but move in, and all of this for under 440k is an absolute steal! Set up your showing today!!
Sold for $415,000
$415,000
2903 Dunhill Cir, Lakeland, FL 33810
3beds
2,092sqft
Single Family Residence
Built in 2005
0.26 Acres Lot
$407,000 Zestimate®
$198/sqft
$2,396 Estimated rent
Home value
$407,000
$374,000 - $444,000
$2,396/mo
Zestimate® history
Owner options
List your home for rent
$2,396/mo
Rent Zestimate®
Find your next renter with Zillow Rental Manager. Plus, with online applications, you can quickly screen prospective tenants – for free.
$2,396/mo
Rent Zestimate®
Refinance and save
$2,854/mo
Est. payment
Refinancing to a lower rate could help reduce your monthly payments and save thousands over the life of the loan.
$2,854/mo
Est. payment
Explore your selling options
Work with a Zillow partner agent
Leverage their expertise and Zillow's premium Showcase listings to get your home seen by more buyers.
Get startedList with your own agent
Get your home in front of millions of buyers by listing it on Zillow.
Learn how to do itSell it yourself
Take full control of how buyers see your home on Zillow by listing For Sale by Owner (FSBO).
List your homeWhat's special
Fully enclosed pool areaDouble paned windowsSolar pool heaterGunite poolCascading waterfallPeaceful oasisLawn irrigation
Zillow last checked:
Listing updated:
Listed by:
Krystal Sayers 786-619-4678,
DALTON WADE INC 888-668-8283
Bought with:
Craig Burke, 3341829
CRAIG BURKE REAL ESTATE GROUP, LLC
Source: Stellar MLS,MLS#: L4955774 Originating MLS: Suncoast Tampa
Originating MLS: Suncoast Tampa
Facts & features
Interior
Bedrooms & bathrooms
- Bedrooms: 3
- Bathrooms: 2
- Full bathrooms: 2
Rooms
- Room types: Attic, Utility Room
Primary bedroom
- Features: Ceiling Fan(s), En Suite Bathroom, Tub with Separate Shower Stall, Water Closet/Priv Toilet, Dual Closets
- Level: First
- Area: 322 Square Feet
- Dimensions: 23x14
Bedroom 2
- Features: Built-in Closet
- Level: First
- Area: 144 Square Feet
- Dimensions: 12x12
Bedroom 3
- Features: Built-in Closet
- Level: First
- Area: 144 Square Feet
- Dimensions: 12x12
Dining room
- Level: First
- Area: 144 Square Feet
- Dimensions: 12x12
Kitchen
- Features: Pantry
- Level: First
- Area: 187 Square Feet
- Dimensions: 17x11
Living room
- Level: First
- Area: 391 Square Feet
- Dimensions: 23x17
Heating
- Central, Electric
Cooling
- Central Air
Appliances
- Included: Oven, Dishwasher, Disposal, Dryer, Electric Water Heater, Exhaust Fan, Microwave, Range, Refrigerator
- Laundry: Inside, Laundry Room
Features
- Ceiling Fan(s), Eating Space In Kitchen, High Ceilings, Primary Bedroom Main Floor, Thermostat, Vaulted Ceiling(s), Walk-In Closet(s), Wet Bar
- Flooring: Epoxy, Laminate, Tile
- Doors: Sliding Doors
- Windows: Blinds
- Has fireplace: No
Interior area
- Total structure area: 2,810
- Total interior livable area: 2,092 sqft
Property
Parking
- Total spaces: 2
- Parking features: Driveway, Garage Door Opener, Off Street
- Attached garage spaces: 2
- Has uncovered spaces: Yes
- Details: Garage Dimensions: 00x00
Features
- Levels: One
- Stories: 1
- Patio & porch: Patio, Porch, Screened
- Exterior features: Irrigation System, Private Mailbox, Rain Gutters, Sidewalk
- Has private pool: Yes
- Pool features: Gunite, In Ground, Salt Water, Screen Enclosure
Lot
- Size: 0.26 Acres
- Features: Landscaped
Details
- Additional structures: Shed(s)
- Parcel number: 232710000828000130
- Special conditions: None
Construction
Type & style
- Home type: SingleFamily
- Property subtype: Single Family Residence
Materials
- Block, Stucco
- Foundation: Slab
- Roof: Shingle
Condition
- New construction: No
- Year built: 2005
Utilities & green energy
- Sewer: Public Sewer
- Water: Public
- Utilities for property: Cable Available, Fiber Optics, Fire Hydrant, Public
Community & HOA
Community
- Features: Deed Restrictions
- Security: Smoke Detector(s)
- Pet fee: $0 monthly
- Subdivision: COPPER RIDGE POINTE
HOA
- Has HOA: Yes
- HOA fee: $50 monthly
- HOA name: Unknown
Location
- Region: Lakeland
Financial & listing details
- Price per square foot: $198/sqft
- Tax assessed value: $340,647
- Annual tax amount: $4,326
- Date on market: 9/11/2025
- Cumulative days on market: 69 days
- Listing terms: Cash,Conventional,FHA,USDA Loan,VA Loan
- Ownership: Fee Simple
- Total actual rent: 0
- Road surface type: Paved
Price history
| Date | Event | Price |
|---|---|---|
| 12/30/2025 | Sold | $415,000-5.3%$198/sqft |
Source:  Stellar MLS #L4955774 Report a problem Stellar MLS #L4955774 Report a problem | ||
| 12/1/2025 | Pending sale | $438,000$209/sqft |
Source: Stellar MLS #L4955774 Report a problem | ||
| 10/15/2025 | Price change | $438,000+5.4%$209/sqft |
Source: Stellar MLS #L4955774 Report a problem | ||
| 10/5/2025 | Pending sale | $415,500$199/sqft |
Source: Stellar MLS #L4955774 Report a problem | ||
| 9/11/2025 | Listed for sale | $415,500+10.7%$199/sqft |
Source: Stellar MLS #L4955774 Report a problem | ||
| 12/23/2024 | Listing removed | $375,400-2.5%$179/sqft |
Source: Stellar MLS #T3342942 Report a problem | ||
| 12/23/2023 | Listing removed | -- |
Source: Stellar MLS #T3342942 Report a problem | ||
| 12/28/2021 | Sold | $385,000+2.6%$184/sqft |
Source: Public Record Report a problem | ||
| 12/1/2021 | Pending sale | $375,400$179/sqft |
Source: Stellar MLS #T3342942 Report a problem | ||
| 11/30/2021 | Listed for sale | $375,400+66.1%$179/sqft |
Source: Stellar MLS #T3342942 Report a problem | ||
| 6/8/2016 | Sold | $226,000-1.3%$108/sqft |
Source: Stellar MLS #P4710144 Report a problem | ||
| 4/30/2016 | Pending sale | $229,000$109/sqft |
Source: Watson Realty Corp. #P4710144 Report a problem | ||
| 4/26/2016 | Listed for sale | $229,000+615.6%$109/sqft |
Source: Watson Realty Corp. #P4710144 Report a problem | ||
| 11/22/2004 | Sold | $32,000$15/sqft |
Source: Public Record Report a problem | ||
Public tax history
| Year | Property taxes | Tax assessment |
|---|---|---|
| 2025 | $3,822 +3% | $335,779 +2.9% |
| 2024 | $3,709 -8.1% | $326,316 -6.1% |
| 2023 | $4,036 +0.3% | $347,369 +14.6% |
| 2022 | $4,026 +79.9% | $303,096 +50.8% |
| 2021 | $2,238 +0.8% | $201,021 +1.4% |
| 2020 | $2,220 -0.1% | $198,246 +2.3% |
| 2019 | $2,222 -15.3% | $193,789 +1.9% |
| 2018 | $2,625 +1.8% | $190,176 +2.1% |
| 2017 | $2,579 +134.8% | $186,264 +29.2% |
| 2016 | $1,098 -2.3% | $144,198 +0.7% |
| 2015 | $1,125 -18.4% | $143,196 +0.8% |
| 2014 | $1,378 +23% | $142,060 +1.5% |
| 2013 | $1,120 +4.1% | $139,961 +1.7% |
| 2012 | $1,076 -12.9% | $137,621 -6.1% |
| 2011 | $1,235 -13.1% | $146,625 -6.1% |
| 2010 | $1,421 -41.9% | $156,152 -27.2% |
| 2009 | $2,447 -14.3% | $214,585 -4.3% |
| 2008 | $2,854 | $224,336 |
| 2007 | -- | -- |
| 2006 | $3,231 | -- |
| 2005 | -- | -- |
| 2004 | $56 | -- |
Find assessor info on the county website
Neighborhood: 33810
Nearby homes
- $414,4003 bd2 ba2.3k sqft2899 Dunhill Cir, Lakeland, FL 33810Off Market
- $415,2005 bd3 ba2.5k sqft2909 Dunhill Cir, Lakeland, FL 33810Off Market
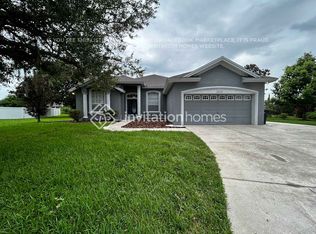
- $---- bd-- ba-- sqft8402 N Campbell Rd, Lakeland, FL 33810Off Market
- $387,3003 bd3 ba1.9k sqft2902 Dunhill Cir, Lakeland, FL 33810Off Market
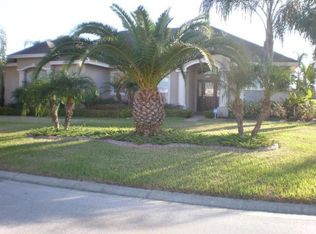
- $341,2004 bd2 ba2k sqft2895 Dunhill Cir, Lakeland, FL 33810Off Market
- $351,8003 bd2 ba2.2k sqft2913 Dunhill Cir, Lakeland, FL 33810Off Market
- $394,1003 bd2 ba2.6k sqft2898 Dunhill Cir, Lakeland, FL 33810Off Market
- $335,0003 bd2 ba2.3k sqft2918 Dunhill Cir, Lakeland, FL 33810Sold
Nearby schools
GreatSchools rating
- 2/10R. Clem Churchwell Elementary SchoolGrades: PK-5Distance: 1.1 mi
- 2/10Sleepy Hill Middle SchoolGrades: 6-8Distance: 4.1 mi
- 3/10Kathleen Senior High SchoolGrades: PK,9-12Distance: 6.6 mi
Schools provided by the listing agent
- Elementary: R. Clem Churchwell Elem
- Middle: Sleepy Hill Middle
- High: Kathleen High
Source: Stellar MLS. This data may not be complete. We recommend contacting the local school district to confirm school assignments for this home.
Get a cash offer in 3 minutes
Find out how much your home could sell for in as little as 3 minutes with a no-obligation cash offer.
Estimated market value
$407,000
Get a cash offer in 3 minutes
Find out how much your home could sell for in as little as 3 minutes with a no-obligation cash offer.
Estimated market value
$407,000
- Florida
- Polk County
- Lakeland
- 33810
- 2903 Dunhill Cir
Nearby cities
Nearby neighborhoods
Nearby zip codes
Other Lakeland Topics
