**Major Updates Done** New HVAC and Roof (Dec 2024) | New Sewer Line and Concrete Driveway (2025) Beautifully updated and full of charm, this 4-bedroom, 3-bathroom home offers over 2,500 square feet of living space on a spacious 1/3-acre lot. Positioned at the end of a cul-de-sac and bordering more than 100 acres of privately owned land, the setting offers a sense of privacy and open space. Inside, you'll find modern finishes including vinyl plank flooring in the main living areas, brand-new carpet in the bedrooms and family room, and updated light fixtures throughout. The kitchen features quartz countertops, a large center island, and easy access to a freshly painted wood deck and covered patio—perfect for entertaining or relaxing outdoors. The main living room is filled with natural light from a skylight, while the adjacent family room offers built-in shelving, two ceiling fans, and an electric fireplace. A second family room in the finished lower level adds even more living space, along with a dedicated laundry room and access to a two-car garage with built-in storage. All three bathrooms have been refreshed, including replaced toilets and a walk-in shower near the fourth bedroom. The primary suite includes an oversized jetted tub and a shower for a spa-like experience. Additional features include ceiling fans in every bedroom, some newer windows throughout, and hardwood flooring in key transition areas. The fully fenced backyard offers both privacy and room to enjoy the outdoors. With a thoughtful layout and modern upgrades, this home is move-in ready and designed for comfortable living.
Sold
Price Unknown
2903 E 107th Ter, Kansas City, MO 64137
4beds
2,544sqft
Single Family Residence
Built in 1963
0.32 Acres Lot
$324,800 Zestimate®
$--/sqft
$2,265 Estimated rent
Home value
$324,800
$292,000 - $364,000
$2,265/mo
Zestimate® history
Owner options
List your home for rent
$2,265/mo
Rent Zestimate®
Find your next renter with Zillow Rental Manager. Plus, with online applications, you can quickly screen prospective tenants – for free.
$2,265/mo
Rent Zestimate®
Refinance and save
Refinancing to a lower rate could help reduce your monthly payments and save thousands over the life of the loan.
Explore your selling options
Work with a Zillow partner agent
Leverage their expertise and Zillow's premium Showcase listings to get your home seen by more buyers.
Get startedList with your own agent
Get your home in front of millions of buyers by listing it on Zillow.
Learn how to do itSell it yourself
Take full control of how buyers see your home on Zillow by listing For Sale by Owner (FSBO).
List your homeWhat's special
Electric fireplaceFully fenced backyardFreshly painted wood deckQuartz countertopsModern finishesBrand-new carpetDedicated laundry room
Zillow last checked:
Listing updated:
Listed by:
Dani Beyer Team 816-321-0120,
Keller Williams KC North,
Asha Abbott 913-522-3615,
Keller Williams KC North
Bought with:
Lora Walker, SP00233719
Walker & Co. Real Estate
Source: Heartland MLS as distributed by MLS GRID,MLS#: 2557861
Facts & features
Interior
Bedrooms & bathrooms
- Bedrooms: 4
- Bathrooms: 3
- Full bathrooms: 3
Primary bedroom
- Features: Carpet
- Level: Second
- Area: 130 Square Feet
- Dimensions: 13 x 10
Bedroom 2
- Features: Carpet
- Level: Second
- Area: 100 Square Feet
- Dimensions: 10 x 10
Bedroom 3
- Features: Carpet
- Level: Second
- Area: 120 Square Feet
- Dimensions: 12 x 10
Bedroom 4
- Features: Carpet
- Level: Basement
- Area: 169 Square Feet
- Dimensions: 13 x 13
Primary bathroom
- Features: Ceramic Tiles, Shower Over Tub
- Level: Second
Bathroom 1
- Features: Ceramic Tiles, Shower Only
- Level: Second
Family room
- Features: Carpet
- Level: Lower
- Area: 210 Square Feet
- Dimensions: 21 x 10
Great room
- Features: Carpet
- Level: Main
- Area: 228 Square Feet
- Dimensions: 19 x 12
Kitchen
- Features: Ceramic Tiles, Kitchen Island
- Level: Main
- Area: 192 Square Feet
- Dimensions: 16 x 12
Heating
- Natural Gas
Cooling
- Attic Fan, Gas
Appliances
- Included: Dishwasher, Disposal, Dryer, Refrigerator, Built-In Electric Oven, Washer
Features
- Kitchen Island
- Flooring: Carpet
- Basement: Finished,Partial
- Number of fireplaces: 1
- Fireplace features: Dining Room
Interior area
- Total structure area: 2,544
- Total interior livable area: 2,544 sqft
- Finished area above ground: 1,872
- Finished area below ground: 672
Property
Parking
- Total spaces: 2
- Parking features: Attached
- Attached garage spaces: 2
Features
- Patio & porch: Deck
- Fencing: Metal
Lot
- Size: 0.32 Acres
Details
- Parcel number: 64320053100000000
Construction
Type & style
- Home type: SingleFamily
- Architectural style: Traditional
- Property subtype: Single Family Residence
Materials
- Brick Trim
- Roof: Composition
Condition
- Year built: 1963
Utilities & green energy
- Sewer: Public Sewer
- Water: Public
Community & HOA
Community
- Security: Smoke Detector(s)
- Subdivision: St. Catherine's Gardens
HOA
- Has HOA: No
Location
- Region: Kansas City
Financial & listing details
- Tax assessed value: $191,760
- Annual tax amount: $5,052
- Date on market: 6/20/2025
- Listing terms: Cash,Conventional,FHA,VA Loan
- Exclusions: See Disclosure
- Ownership: Private
- Road surface type: Paved
Price history
| Date | Event | Price |
|---|---|---|
| 9/10/2025 | Sold | -- |
Source:  Heartland MLS as distributed by MLS GRID #2557861 Report a problem Heartland MLS as distributed by MLS GRID #2557861 Report a problem | ||
| 9/3/2025 | Pending sale | $315,000$124/sqft |
Source: Heartland MLS as distributed by MLS GRID #2557861 Report a problem | ||
| 8/2/2025 | Contingent | $315,000$124/sqft |
Source: Heartland MLS as distributed by MLS GRID #2557861 Report a problem | ||
| 7/24/2025 | Price change | $315,000-1.3%$124/sqft |
Source: Heartland MLS as distributed by MLS GRID #2557861 Report a problem | ||
| 7/14/2025 | Listed for sale | $319,000$125/sqft |
Source: Heartland MLS as distributed by MLS GRID #2557861 Report a problem | ||
| 7/5/2025 | Pending sale | $319,000$125/sqft |
Source: Heartland MLS as distributed by MLS GRID #2557861 Report a problem | ||
| 6/28/2025 | Price change | $319,000-1.8%$125/sqft |
Source: Heartland MLS as distributed by MLS GRID #2557861 Report a problem | ||
| 6/20/2025 | Listed for sale | $325,000-1.2%$128/sqft |
Source: Heartland MLS as distributed by MLS GRID #2557861 Report a problem | ||
| 6/17/2025 | Listing removed | -- |
Source: Owner Report a problem | ||
| 6/8/2025 | Listed for sale | $329,000+18.3%$129/sqft |
Source: Owner Report a problem | ||
| 4/25/2025 | Listing removed | $4,000$2/sqft |
Source: Zillow Rentals Report a problem | ||
| 1/20/2025 | Price change | $4,000+33.3%$2/sqft |
Source: Zillow Rentals Report a problem | ||
| 1/10/2025 | Listed for rent | $3,000+81.8%$1/sqft |
Source: Zillow Rentals Report a problem | ||
| 12/6/2024 | Sold | -- |
Source: Heartland MLS as distributed by MLS GRID #2492965 Report a problem | ||
| 10/22/2024 | Contingent | $278,000$109/sqft |
Source: Heartland MLS as distributed by MLS GRID #2492965 Report a problem | ||
| 10/11/2024 | Listed for sale | $278,000+1.1%$109/sqft |
Source: Heartland MLS as distributed by MLS GRID #2492965 Report a problem | ||
| 8/28/2024 | Listing removed | -- |
Source: Heartland MLS as distributed by MLS GRID #2492965 Report a problem | ||
| 8/7/2024 | Price change | $275,000-5.1%$108/sqft |
Source: Heartland MLS as distributed by MLS GRID #2492965 Report a problem | ||
| 7/21/2024 | Price change | $289,900-1.7%$114/sqft |
Source: Heartland MLS as distributed by MLS GRID #2492965 Report a problem | ||
| 6/25/2024 | Listed for sale | $295,000$116/sqft |
Source: Heartland MLS as distributed by MLS GRID #2492965 Report a problem | ||
| 6/15/2024 | Contingent | $295,000$116/sqft |
Source: Heartland MLS as distributed by MLS GRID #2492965 Report a problem | ||
| 6/7/2024 | Listed for sale | $295,000$116/sqft |
Source: Heartland MLS as distributed by MLS GRID #2492965 Report a problem | ||
| 10/7/2021 | Listing removed | -- |
Source: Zillow Rental Manager Report a problem | ||
| 9/28/2021 | Listed for rent | $1,650+3.8%$1/sqft |
Source: Zillow Rental Manager Report a problem | ||
| 8/13/2021 | Listing removed | -- |
Source: Zillow Rental Manager Report a problem | ||
| 7/20/2021 | Listed for rent | $1,590$1/sqft |
Source: Zillow Rental Manager Report a problem | ||
| 6/15/2021 | Sold | -- |
Source: Heartland MLS as distributed by MLS GRID #2308795 Report a problem | ||
Public tax history
| Year | Property taxes | Tax assessment |
|---|---|---|
| 2025 | $3,244 -35.8% | $36,434 -37.6% |
| 2024 | $5,052 +1.8% | $58,361 |
| 2023 | $4,961 +81.8% | $58,361 +111.8% |
| 2022 | $2,728 +15.9% | $27,550 |
| 2021 | $2,353 -5.6% | $27,550 -0.1% |
| 2020 | $2,492 +5.7% | $27,579 |
| 2019 | $2,357 | $27,579 +14.9% |
| 2018 | $2,357 -4.3% | $24,003 |
| 2017 | $2,464 +25% | $24,003 +15% |
| 2016 | $1,971 +4.4% | $20,872 +2% |
| 2014 | $1,888 -10.9% | $20,463 |
| 2013 | $2,120 +0.4% | $20,463 -10% |
| 2012 | $2,111 +0.6% | $22,733 |
| 2011 | $2,098 +0.7% | $22,733 |
| 2010 | $2,083 -7.4% | $22,733 |
| 2009 | $2,249 +7.3% | $22,733 -8.8% |
| 2008 | $2,096 -0.7% | $24,938 |
| 2007 | $2,110 +0% | $24,938 |
| 2006 | $2,109 +22.1% | $24,938 |
| 2005 | $1,727 +0.9% | $24,938 +15% |
| 2004 | $1,711 +19.9% | $21,685 |
| 2003 | $1,427 +0.8% | $21,685 +15% |
| 2002 | $1,416 +5.1% | $18,857 |
| 2001 | $1,347 | $18,857 |
Find assessor info on the county website
Neighborhood: St. Catherine's Gardens
Nearby homes
- $285,4003 bd3 ba1.5k sqft2907 E 107th Ter, Kansas City, MO 64137Off Market

- $329,0003 bd3 ba3.6k sqft10708 Saint Catherines Ln, Kansas City, MO 64137For Sale

- $244,8003 bd2 ba1.3k sqft10710 Saint Catherines Ln, Kansas City, MO 64137Off Market
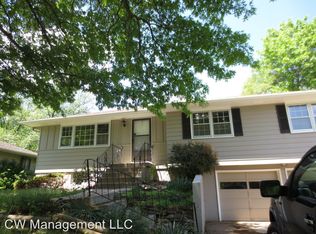
- $246,7003 bd2 ba1k sqft2900 E 107th Ter, Kansas City, MO 64137Off Market
- $--3 bd2 ba1.9k sqft2904 E 107th Ter, Kansas City, MO 64137Sold
- $213,9004 bd2 ba1.1k sqft10704 Saint Catherines Ln, Kansas City, MO 64137Off Market
- $254,2003 bd3 ba1.5k sqft10712 Saint Catherines Ln, Kansas City, MO 64137Off Market
- $218,9003 bd2 ba-- sqft10702 Saint Catherines Ln, Kansas City, MO 64137Off Market
Nearby schools
GreatSchools rating
- 4/10Warford Elementary SchoolGrades: K-5Distance: 0.9 mi
- 2/10Hickman Mills 8th Grade CenterGrades: 8Distance: 2.4 mi
- 2/10Ruskin High SchoolGrades: 9-12Distance: 2.6 mi
Get a cash offer in 3 minutes
Find out how much your home could sell for in as little as 3 minutes with a no-obligation cash offer.
Estimated market value
$324,800
Get a cash offer in 3 minutes
Find out how much your home could sell for in as little as 3 minutes with a no-obligation cash offer.
Estimated market value
$324,800
- Missouri
- Jackson County
- Kansas City
- 64137
- St. Catherine's Gardens
- 2903 E 107th Ter
Nearby cities
Nearby neighborhoods
Nearby zip codes
Other Kansas City Topics
