Skip main navigation
Off market
  • $354,600

    2903 E Whisper Trl, Sioux Falls, SD 57108

    2beds
    1,916sqft
    SingleFamily
    Built in 2009
    5,401 Square Feet Lot
    $354,600 Zestimate®
    $185/sqft
    $2,112 Estimated rent

    Home value

    $354,600

    $337,000 - $372,000

    $2,112/mo

    Zestimate® history
    Loading
    Loading...

    Owner options

    List your home for rent

    $2,112/mo

    Rent Zestimate®

    Find your next renter with Zillow Rental Manager. Plus, with online applications, you can quickly screen prospective tenants – for free.

    Learn more

    $2,112/mo

    Rent Zestimate®

    Refinance and save

    $1,989/mo

    Est. payment

    Refinancing to a lower rate could help reduce your monthly payments and save thousands over the life of the loan.

    See today's rates

    $1,989/mo

    Est. payment

    Explore your selling options

    Work with a Zillow partner agent

    Leverage their expertise and Zillow's premium Showcase listings to get your home seen by more buyers.

    Get started

    List with your own agent

    Get your home in front of millions of buyers by listing it on Zillow.

    Learn how to do it

    Sell it yourself

    Take full control of how buyers see your home on Zillow by listing For Sale by Owner (FSBO).

    List your home

    What's special

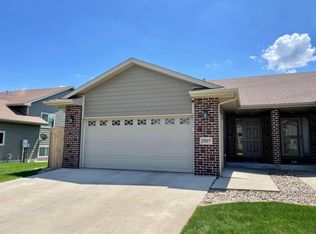
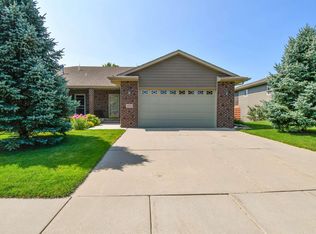
    Very Large Room Sizes will amaze you in this Foyer Style Twin Home. A good sized entry leads into the South facing large Liv Rm with vaulted ceilings, corner Fpl, & opens to a spacious dining/kitchen. Bullseye maple cabinets, walk-in pantry & lovely colors will impress. Sliding doors lead to custom $15K 3 season room with 3 walls of windows & a steel roof. Oversize master features a 5x8 walk-in closet & good sized en-suite bath. Special details include extra tall bath counters, custom closet shelving throughout (no wire here!), and 6 panel doors. The lower level boasts a very large family room with SGD to south facing walkout with huge private patio w/awning. 2nd large bedroom & bath finish off the LL. Tons of storage including under the stairs, garage shelves & custom shed w/windows & 110 electric. Check out the mature trees/landscaping, no neighbors in the back (some of land is wetlands). Enjoy wildlife on the amazing neighborhood nature trail. Make this beauty your new home!

    This property is off market, which means it's not currently listed for sale or rent on Zillow. This may be different from what's available on other websites or public sources.

    Facts & features

    Interior

    Bedrooms & bathrooms
    • Bedrooms: 2
    • Bathrooms: 3
    • Full bathrooms: 1
    • 3/4 bathrooms: 1
    • 1/2 bathrooms: 1
    Heating
    • Other, Gas
    Cooling
    • Central
    Appliances
    • Included: Dishwasher, Microwave, Refrigerator
    Features
    • Master Bed Main Level, Master Bath, Formal Dining Rm
    • Flooring: Carpet, Linoleum / Vinyl
    • Basement: Finished
    • Has fireplace: Yes
    Interior area
    • Total interior livable area: 1,916 sqft

    Property

    Parking
    • Parking features: Garage - Attached
    Features
    • Exterior features: Brick
    Lot
    • Size: 5,401 Square Feet
    Details
    • Parcel number: 2816712004A

    Construction

    Type & style
    • Home type: SingleFamily
    Materials
    • Other
    • Foundation: Concrete
    • Roof: Composition
    Condition
    • Year built: 2009

    Utilities & green energy

    • Sewer: City Sewer

    Community & HOA

    HOA
    • Has HOA: Yes
    • HOA fee: $100 monthly
    Location
    • Region: Sioux Falls

    Financial & listing details

    • Price per square foot: $185/sqft
    • Tax assessed value: $305,756
    • Annual tax amount: $4,630

    Price history

    DateEventPrice
    7/31/2018Sold$235,000-2.1%$123/sqft
    Source: Realtor Association of the Sioux Empire #21803274 Report a problem
    6/5/2018Listed for sale$240,000-4%$125/sqft
    Source: Ameri/Star Real Estate, Inc #21803274 Report a problem
    5/1/2018Listing removed$249,900$130/sqft
    Source: Hegg, REALTORS #21801190 Report a problem
    4/19/2018Listed for sale$249,900$130/sqft
    Source: Hegg, REALTORS #21801190 Report a problem

    Public tax history

    YearProperty taxesTax assessment
    2025$4,630 -6.5%$305,756 +0.9%
    2024$4,950 +14.1%$302,998 +3.1%
    2023$4,338 +2.3%$293,875 +12.7%
    2022$4,240 $260,796 +4.3%
    2021-- $250,051 +8.3%
    2020$4,038 -5.1%$230,900 +10.7%
    2019$4,254 $208,659
    2018$4,254 $208,659 +5.5%
    2017$4,254 +21.9%$197,725 +8.5%
    2016$3,489 +4.5%$182,250 +0.7%
    2015$3,340 +2.7%$181,000
    2014$3,254 $181,000
    Find assessor info on the county website

    Neighborhood: 57108

    Nearby schools

    GreatSchools rating
    Schools provided by the listing agent
    • Elementary: Harrisburg Journey ES
    • High: Harrisburg HS
    • District: Harrisburg

    Source: The MLS. This data may not be complete. We recommend contacting the local school district to confirm school assignments for this home.

    Get pre-qualified for a loan
    At Zillow Home Loans, we can pre-qualify you in as little as 5 minutes with no impact to your credit score.

    An equal housing lender. NMLS #10287.

    Sell for more on Zillow
    Get a Zillow Showcase℠ listing at no additional cost and you could sell for .
    $354,600
    2% more
    +$7,092
    With Zillow Showcase(estimated)
    $361,692