The Ellington is a thoughtfully designed home that blends luxury, functionality, and modern convenience. This residence features an expansive open-concept layout anchored by a gourmet kitchen with quartz countertops, premium cabinetry, a large island, and designer backsplash. The great room is enhanced by a statement fireplace and abundant natural light, creating an inviting space for everyday living and entertaining. A private study and flex room offer versatility, while the signature power pantry provides added storage and prep space. Upstairs, a spacious lounge and secondary bedrooms complement the elegant primary suite, complete with a spa-inspired bath featuring floor-to-ceiling tile, a frameless glass shower, and upscale finishes. Smart home technology, impact windows, and elevated design details throughout complete this exceptional home.
Sold for $1,450,000
$1,450,000
2903 Edestus Dr, Melbourne, FL 32940
5beds
3,937sqft
Single Family Residence
Built in 2026
0.25 Acres Lot
$1,449,700 Zestimate®
$368/sqft
$5,372 Estimated rent
Home value
$1,449,700
$1.35M - $1.55M
$5,372/mo
Zestimate® history
Owner options
List your home for rent
$5,372/mo
Rent Zestimate®
Find your next renter with Zillow Rental Manager. Plus, with online applications, you can quickly screen prospective tenants – for free.
$5,372/mo
Rent Zestimate®
Refinance and save
$10,101/mo
Est. payment
Refinancing to a lower rate could help reduce your monthly payments and save thousands over the life of the loan.
$10,101/mo
Est. payment
Explore your selling options
Work with a Zillow partner agent
Leverage their expertise and Zillow's premium Showcase listings to get your home seen by more buyers.
Get startedList with your own agent
Get your home in front of millions of buyers by listing it on Zillow.
Learn how to do itSell it yourself
Take full control of how buyers see your home on Zillow by listing For Sale by Owner (FSBO).
List your homeWhat's special
Large islandAbundant natural lightQuartz countertopsFlex roomSpacious loungeFloor-to-ceiling tileSmart home technology
Zillow last checked:
Listing updated:
Listed by:
C Scott Miller Jr 321-506-9127,
Viera Builders Realty, Inc.
Bought with:
Heather Wright, 3466362
Denovo Realty
Source: Space Coast AOR,MLS#: 1072759
Facts & features
Interior
Bedrooms & bathrooms
- Bedrooms: 5
- Bathrooms: 5
- Full bathrooms: 4
- 1/2 bathrooms: 1
Heating
- Central
Cooling
- Central Air
Appliances
- Included: Convection Oven, Dishwasher, Gas Range
- Laundry: Electric Dryer Hookup, Gas Dryer Hookup
Features
- Entrance Foyer, Kitchen Island, Open Floorplan, Pantry, Walk-In Closet(s)
- Flooring: Tile, Wood
- Has fireplace: No
Interior area
- Total interior livable area: 3,937 sqft
Property
Parking
- Total spaces: 2
- Parking features: Attached
- Attached garage spaces: 2
Features
- Stories: 2
- Patio & porch: Covered
- Has private pool: Yes
- Pool features: In Ground
- Has view: Yes
- View description: Pond
- Has water view: Yes
- Water view: Pond
Lot
- Size: 0.25 Acres
- Features: Other
Details
- Additional parcels included: 3034899
- Parcel number: 263629Yy0000j.00083.00
- Special conditions: Standard
Construction
Type & style
- Home type: SingleFamily
- Property subtype: Single Family Residence
Materials
- Block, Stucco, Other
Condition
- New construction: Yes
- Year built: 2026
Utilities & green energy
- Sewer: Public Sewer
- Water: Public
- Utilities for property: Other
Community & HOA
Community
- Subdivision: Laurasia
HOA
- Has HOA: Yes
- HOA fee: $400 quarterly
- HOA name: HOA Fees
Location
- Region: Melbourne
Financial & listing details
- Price per square foot: $368/sqft
- Annual tax amount: $2,036
- Date on market: 6/15/2026
- Listing terms: Cash,Conventional,VA Loan
Price history
| Date | Event | Price |
|---|---|---|
| 8/20/2026 | Sold | $1,450,000$368/sqft |
Source: Space Coast AOR #1072759 Report a problem | ||
| 6/15/2026 | Pending sale | $1,450,000$368/sqft |
Source: Space Coast AOR #1072759 Report a problem | ||
| 6/2/2026 | Price change | $1,450,000-1.4%$368/sqft |
Source: Space Coast AOR #1072759 Report a problem | ||
| 5/11/2026 | Price change | $1,470,066+0.7%$373/sqft |
Source: Space Coast AOR #1072759 Report a problem | ||
| 3/31/2026 | Price change | $1,460,066+0.1%$371/sqft |
Source: Space Coast AOR #1072759 Report a problem | ||
| 3/24/2026 | Listed for sale | $1,458,066$370/sqft |
Source: Space Coast AOR #1072759 Report a problem | ||
Public tax history
Tax history is unavailable.
Neighborhood: 32940
Nearby homes
- $1,450,000-- bd-- ba-- sqft2903 Edestus Dr, Melbourne, FL 32940Sold
- $99,000-- bd-- ba-- sqft2893 Edestus Dr, Melbourne, FL 32940Off Market
- $99,000-- bd-- ba-- sqft2913 Edestus Dr, Melbourne, FL 32940Off Market
- $1,219,4145 bd5 ba3.9k sqft2883 Edestus Dr, Melbourne, FL 32940Sold
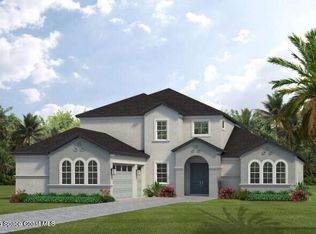
- $99,000-- bd-- ba-- sqft2923 Edestus Dr, Melbourne, FL 32940Off Market
- $99,000-- bd-- ba-- sqft2902 Edestus Dr, Melbourne, FL 32940Off Market
- $99,000-- bd-- ba-- sqft2892 Edestus Dr, Melbourne, FL 32940Off Market
- $1,386,5415 bd5 ba3.9k sqft2892 Edestus Dr, Melbourne, FL 32940Sold
Nearby schools
GreatSchools rating
- 10/10Viera Elementary SchoolGrades: PK-6Distance: 1.3 mi
- NADevereux HospitalGrades: K-12Distance: 3.1 mi
- 7/10Viera High SchoolGrades: PK,9-12Distance: 4.1 mi
Schools provided by the listing agent
- Middle: Johnson
- High: Viera
Source: Space Coast AOR. This data may not be complete. We recommend contacting the local school district to confirm school assignments for this home.
Get a cash offer in 3 minutes
Find out how much your home could sell for in as little as 3 minutes with a no-obligation cash offer.
Estimated market value
$1,449,700
Get a cash offer in 3 minutes
Find out how much your home could sell for in as little as 3 minutes with a no-obligation cash offer.
Estimated market value
$1,449,700
- Florida
- Brevard County
- Rockledge
- 32940
- 2903 Edestus Dr
