Skip main navigation
Off market
  • Price Unknown

    2903 Evangeline St #1, Monroe, LA 71201

    3beds
    1,560sqft
    Apartment
    Built in ----
    -- sqft lot
    $-- Zestimate®
    $--/sqft
    $1,867 Estimated rent

    Home value

    Not available

    Estimated sales range

    Not available

    $1,867/mo

    Zestimate® history
    Loading
    Loading...

    Owner options

    List your home for rent

    $1,867/mo

    Rent Zestimate®

    Find your next renter with Zillow Rental Manager. Plus, with online applications, you can quickly screen prospective tenants – for free.

    Learn more

    $1,867/mo

    Rent Zestimate®

    Refinance and save

    Refinancing to a lower rate could help reduce your monthly payments and save thousands over the life of the loan.

    See today's rates

    Explore your selling options

    Work with a Zillow partner agent

    Leverage their expertise and Zillow's premium Showcase listings to get your home seen by more buyers.

    Get started

    List with your own agent

    Get your home in front of millions of buyers by listing it on Zillow.

    Learn how to do it

    Sell it yourself

    Take full control of how buyers see your home on Zillow by listing For Sale by Owner (FSBO).

    List your home

    What's special

    Modern luxury finishes

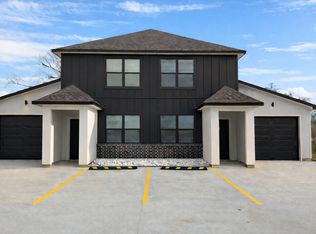
    Brand New 3 Bed / 3 Bath Luxury Unit with Private Garage Only 1 Unit Left Brand new 3 bedroom, 3 bathroom luxury unit with private garage now available for pre-leasing. Final touches are being completed now with move-in available starting February 23, 2026. Be the first tenant to live in this newly constructed home. Tours available by appointment. Pre-Leasing Now Only 1 Unit Remaining Limited-Time Offer: $500 move-in credit for qualified applicants who sign a lease by February 21, 2026. Property Features Suite-Style Living Each bedroom includes its own private bathroom, providing comfort and privacy ideal for professionals, roommates, or families. Private Garage Secure parking with additional storage space. Spacious Living Area Open-concept layout designed for comfort and entertaining. Modern Luxury Finishes Clean, upscale design throughout the home. Bright Open Floor Plan Functional layout with excellent natural light. Recessed Lighting and Contemporary Fixtures Sleek, updated design. Designer Kitchen White cabinetry paired with dark countertops and modern hardware. Premium Flooring Brand new flooring throughout the unit. Quiet and Private Layout Designed for privacy and comfortable everyday living. New Construction Convenience Energy efficient and low maintenance. Convenient Location Close to shopping, dining, and major routes. Pre-Qualification Requirements Tenant responsible for utilities and trash service. Verified gross monthly income of at least 2.53x rent. Background screening and rental history verification required. Security deposit equal to one month's rent. Lease term: 12 months Pet policy: Case-by-case approval Tours available by appointment. Serious inquiries encouraged while the final unit remains available. To prequalify or apply, download the RentRedi app from Google Play or the App Store. For applying through the RentRedi mobile app, please follow these steps: Step 1. Tap the "Apply" button. Step 2. Click the "+" icon. Step 3. Select whether you're prequalifying or applying. Step 4. Enter in your unit code: UKR-146. Step 5. Click "Enter Information" and answer the questions. Step 6. Click "Send" to submit to the landlord. This property is using RentRedi for rent payments. With RentRedi, you can easily submit rent payments, boost your credit by reporting rent payments, sign up for affordable renters insurance, and more from the app!

    This property is off market, which means it's not currently listed for sale or rent on Zillow. This may be different from what's available on other websites or public sources.
    Zillow last checked:

    Listing updated:

    Source: Zillow Rentals

    Facts & features

    Interior

    Bedrooms & bathrooms
    • Bedrooms: 3
    • Bathrooms: 3
    • Full bathrooms: 3
    Cooling
    • Ceiling Fan
    Appliances
    • Included: Dishwasher, Disposal, Dryer, Freezer, Microwave, Range Oven, Refrigerator, Washer
    • Laundry: In Unit
    Features
    • Ceiling Fan(s), Handrails, Large Closets, Storage
    • Windows: Window Coverings
    Interior area
    • Total interior livable area: 1,560 sqft

    Property

    Parking
    • Total spaces: 3
    • Parking features: Attached
    • Has attached garage: Yes
    • Details: Contact manager
    Features
    • Patio & porch: Patio
    • Exterior features: DoublePaneWindows, Garbage not included in rent

    Construction

    Type & style
    • Home type: Apartment
    • Property subtype: Apartment

    Community & HOA

    Community
    • Deposit fee: $2,245
    Location
    • Region: Monroe

    Financial & listing details

    • Date on market: 3/5/2026
    • Date available: 03/02/2026
    • Lease term: Contact For Details

    Price history

    DateEventPrice
    3/22/2026Listing removed$2,245$1/sqft
    Source: Zillow Rentals Report a problem
    3/5/2026Listed for rent$2,245$1/sqft
    Source: Zillow Rentals Report a problem
    3/5/2026Listing removed$2,245$1/sqft
    Source: Zillow Rentals Report a problem
    2/7/2026Price change$2,245-8.4%$1/sqft
    Source: Zillow Rentals Report a problem
    2/5/2026Listed for rent$2,450$2/sqft
    Source: Zillow Rentals Report a problem

    Public tax history

    Tax history is unavailable.

    Neighborhood: Midtown

    Nearby schools

    GreatSchools rating