Skip main navigation
Off market
  • $372,700

    2903 Forestwood Dr, Seffner, FL 33584

    3beds
    1,656sqft
    Single Family Residence
    Built in 1973
    10,798 Square Feet Lot
    $372,700 Zestimate®
    $225/sqft
    $2,044 Estimated rent

    Home value

    $372,700

    $354,000 - $391,000

    $2,044/mo

    Zestimate® history
    Loading
    Loading...

    Owner options

    List your home for rent

    $2,044/mo

    Rent Zestimate®

    Find your next renter with Zillow Rental Manager. Plus, with online applications, you can quickly screen prospective tenants – for free.

    Learn more

    $2,044/mo

    Rent Zestimate®

    Refinance and save

    $2,618/mo

    Est. payment

    Refinancing to a lower rate could help reduce your monthly payments and save thousands over the life of the loan.

    See today's rates

    $2,618/mo

    Est. payment

    Explore your selling options

    Work with a Zillow partner agent

    Leverage their expertise and Zillow's premium Showcase listings to get your home seen by more buyers.

    Get started

    List with your own agent

    Get your home in front of millions of buyers by listing it on Zillow.

    Learn how to do it

    Sell it yourself

    Take full control of how buyers see your home on Zillow by listing For Sale by Owner (FSBO).

    List your home

    What's special

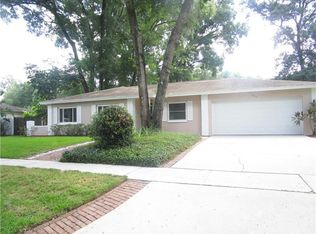
    Located in the very popular Brandon Forest Subdivision with it's extra wide lots. 3 Bedrooms, 2 Baths, 2 Car Garage. 1,656 Sq. Ft. of Living Area. Oversized 103' X 104' wide lot with room to get that boat, travel trailer, work trailer etc. into the back yard on either side of the house. Beautifully landscaped and vinyl fenced rear yard with 10' X 15' extra high storage shed. Huge screen enclosed lanai is 12' X 38' and has a vaulted ceiling. As you enter the home through it's brand new and beautiful wood entry door you have a large foyer with french doors leading into the formal living room to the right, on through to formal dining, both with real wood parquet floors. The dream kitchen has been remodeled with real wood Kraftmaid cabinetry, soft close drawers and doors, granite countertops and stainless steel appliances (range & dishwasher are new). Don't miss the really cool pull out spice cabinet and please notice all the "bells and whistles" in the cabinetry including the 42" high wall cabinets, refrigerator alcove, pots and pans drawers, glass doors and under-cabinet lighting . The floors in the kitchen, dinette, family room, foyer and hall are wood look ceramic tile. The 3 bedrooms have brand new carpet. The master bath also features a complete remodel with high-end frameless glass shower enclosure, replaced vanity, tile, fixtures and commode. The 2 car attached garage is oversized and the seller is leaving the washer & dryer, the built-in wood storage shelves and there is a brand new water heater. Please take a moment and view all the professional photos and virtual tour.

    This property is off market, which means it's not currently listed for sale or rent on Zillow. This may be different from what's available on other websites or public sources.
    Originating MLS: Tampa

    Facts & features

    Interior

    Bedrooms & bathrooms
    • Bedrooms: 3
    • Bathrooms: 2
    • Full bathrooms: 2
    Heating
    • Forced air, Electric
    Cooling
    • Central
    Appliances
    • Included: Dishwasher, Dryer, Microwave, Range / Oven, Refrigerator, Washer
    Features
    • Ceiling Fans(s), Eating Space In Kitchen, Walk-In Closet(s), Solid Wood Cabinets, Solid Surface Counters
    • Flooring: Tile
    Interior area
    • Structure area source: Public Records
    • Total interior livable area: 1,656 sqft

    Property

    Parking
    • Total spaces: 2
    • Parking features: Garage - Attached
    Features
    • Levels: One
    • Patio & porch: Screened, Covered, Rear Porch, Enclosed
    • Exterior features: Stucco
    Lot
    • Size: 10,798 Square Feet
    • Dimensions: 104 X 103
    • Features: Oversized Lot, Level/Flat, Sidewalk, Street Paved
    • Residential vegetation: Mature Landscaping, Trees/Landscaped
    Details
    • Additional structures: Storage
    • Parcel number: 20291129T000002000250U
    • Zoning: RSC-6

    Construction

    Type & style
    • Home type: SingleFamily
    • Architectural style: Traditional
    • Property subtype: Single Family Residence
    Materials
    • masonry
    • Roof: Composition
    Condition
    • Year built: 1973

    Utilities & green energy

    • Sewer: Public Sewer
    • Water: Public
    • Utilities for property: Electricity Connected, Sewer Connected, Cable Connected, Water Connected

    Community & HOA

    Community
    • Subdivision: BRANDON FOREST SUB
    HOA
    • Has HOA: Yes
    • HOA fee: $6 monthly
    Location
    • Region: Seffner

    Financial & listing details

    • Price per square foot: $225/sqft
    • Tax assessed value: $265,800
    • Annual tax amount: $2,534
    • Listing terms: Cash, Conventional, FHA, VA Loan
    • Ownership: Fee Simple

    Price history

    DateEventPrice
    8/12/2020Sold$247,500-2.9%$149/sqft
    Source: Public Record Report a problem
    6/26/2020Pending sale$254,900$154/sqft
    Source: RE/MAX CAPITAL REALTY #T3249457 Report a problem
    6/22/2020Listed for sale$254,900+61.3%$154/sqft
    Source: RE/MAX CAPITAL REALTY #T3249457 Report a problem
    12/23/2004Sold$158,000+97.5%$95/sqft
    Source: Public Record Report a problem
    9/27/1994Sold$80,000$48/sqft
    Source: Public Record Report a problem

    Public tax history

    YearProperty taxesTax assessment
    2025$2,534 +10.1%$141,719 +2.9%
    2024$2,303 +4.8%$137,725 +3%
    2023$2,197 +7.8%$133,714 +3%
    2022$2,038 +2.2%$129,819 +3%
    2021$1,995 +57%$126,038 +42.1%
    2020$1,271 +6.7%$88,687 +2.3%
    2019$1,190 $86,693 +1.9%
    2018$1,190 +4.5%$85,077 -33.5%
    2017$1,139 +2.4%$128,009 +56.8%
    2016$1,112 +3.1%$81,613 +0.7%
    2015$1,079 +1.4%$81,046 +0.8%
    2014$1,064 $80,403 +1.5%
    2013$1,064 +1%$79,215 +1.7%
    2012$1,054 -29%$77,891 -21.3%
    2011$1,484 -7.8%$99,020 -6.6%
    2010$1,610 -11.4%$106,017 -8.8%
    2009$1,818 -23%$116,251 -18.8%
    2008$2,361 -7.3%$143,169 +3%
    2007$2,546 -4.7%$138,999 +2.5%
    2006$2,672 +0.3%$135,609 +3%
    2005$2,665 $131,659 +22.2%
    2004-- $107,728 +11.5%
    2003-- $96,626 +12%
    2002-- $86,278 +2.2%
    2001-- $84,462 +12.6%
    2000$2,031 $75,041
    Find assessor info on the county website

    Neighborhood: 33584

    Nearby schools

    GreatSchools rating
    Schools provided by the listing agent
    • Elementary: Seffner-HB
    • Middle: Mann-HB
    • High: Brandon-HB

    Source: The MLS. This data may not be complete. We recommend contacting the local school district to confirm school assignments for this home.

    Get a cash offer in 3 minutes
    Find out how much your home could sell for in as little as 3 minutes with a no-obligation cash offer.
    Estimated market value
    $372,700
    Get a cash offer in 3 minutes
    Find out how much your home could sell for in as little as 3 minutes with a no-obligation cash offer.
    Estimated market value
    $372,700