Proudly introducing 2903 Glenrich Ave, a spacious Colonial offering the layout and features buyers are looking for, with some hard-to-find extras in Bristol Township. A striking foyer entrance leads into formal living and dining rooms providing great flow for everyday living and entertaining. The eat-in kitchen is both functional and inviting, featuring granite countertops, a decorative ceramic tile backsplash, gas cooking, and sliding glass doors that open to a private, fenced-in yard. Upstairs, you’ll find three generously sized bedrooms, all with ample closet space. The primary suite includes a walk-in closet and a private bath with a soaking tub and stall shower. A true bonus here is the finished basement—rare for the area—complete with a wet bar, full bath, and an additional bedroom with egress. Perfect for guests, extended living, or additional flex space. The rear yard offers privacy and space to enjoy, along with two storage sheds for added convenience. If you’ve been looking for a home with room to spread out and features you don’t often find locally, this one checks the boxes. Come check this home out and be sure to make it yours first!
Sold for $501,600
$501,600
2903 Glenrich Ave, Bristol, PA 19007
4beds
1,930sqft
Single Family Residence
Built in 2005
5,500 Square Feet Lot
$502,600 Zestimate®
$260/sqft
$3,127 Estimated rent
Home value
$502,600
$472,000 - $538,000
$3,127/mo
Zestimate® history
Owner options
List your home for rent
$3,127/mo
Rent Zestimate®
Find your next renter with Zillow Rental Manager. Plus, with online applications, you can quickly screen prospective tenants – for free.
$3,127/mo
Rent Zestimate®
Refinance and save
$3,220/mo
Est. payment
Refinancing to a lower rate could help reduce your monthly payments and save thousands over the life of the loan.
$3,220/mo
Est. payment
Explore your selling options
Work with a Zillow partner agent
Leverage their expertise and Zillow's premium Showcase listings to get your home seen by more buyers.
Get startedList with your own agent
Get your home in front of millions of buyers by listing it on Zillow.
Learn how to do itSell it yourself
Take full control of how buyers see your home on Zillow by listing For Sale by Owner (FSBO).
List your homeWhat's special
Private fenced-in yardFinished basementEat-in kitchenAdditional bedroom with egressStriking foyer entrancePrimary suiteGas cooking
Zillow last checked:
Listing updated:
Listed by:
Monica Flores 267-979-6038,
Keller Williams Real Estate-Langhorne
Bought with:
Jessie Ghotra, RS334068
Equity MidAtlantic Real Estate
Source: Bright MLS,MLS#: PABU2118440
Facts & features
Interior
Bedrooms & bathrooms
- Bedrooms: 4
- Bathrooms: 4
- Full bathrooms: 3
- 1/2 bathrooms: 1
- Main level bathrooms: 1
Rooms
- Room types: Bedroom 2, Bedroom 3, Bedroom 1, Bathroom 1, Bathroom 2, Half Bath
Bedroom 1
- Level: Upper
Bedroom 1
- Level: Lower
Bedroom 2
- Level: Upper
Bedroom 3
- Level: Upper
Bathroom 1
- Level: Upper
Bathroom 1
- Level: Lower
Bathroom 2
- Level: Upper
Half bath
- Level: Main
Heating
- Central, Natural Gas
Cooling
- Central Air, Electric
Appliances
- Included: Stainless Steel Appliance(s), Oven/Range - Gas, Gas Water Heater
- Laundry: Main Level
Features
- Basement: Finished
- Number of fireplaces: 1
- Fireplace features: Electric
Interior area
- Total structure area: 1,930
- Total interior livable area: 1,930 sqft
- Finished area above ground: 1,930
- Finished area below ground: 0
Property
Parking
- Total spaces: 1
- Parking features: Garage Faces Front, Garage Door Opener, Inside Entrance, Attached, Driveway, On Street
- Attached garage spaces: 1
- Has uncovered spaces: Yes
Accessibility
- Accessibility features: None
Features
- Levels: Two
- Stories: 2
- Pool features: None
- Fencing: Full,Vinyl
Lot
- Size: 5,500 Square Feet
Details
- Additional structures: Above Grade, Below Grade
- Parcel number: 05025052002
- Zoning: R3
- Special conditions: Standard
- Other equipment: See Remarks
Construction
Type & style
- Home type: SingleFamily
- Architectural style: Colonial
- Property subtype: Single Family Residence
Materials
- Frame
- Foundation: Concrete Perimeter
Condition
- New construction: No
- Year built: 2005
- Major remodel year: 2023
Utilities & green energy
- Sewer: Public Sewer
- Water: Public
Community & HOA
Community
- Security: Exterior Cameras, Motion Detectors, Smoke Detector(s), Security System
- Subdivision: Makefield Terr
HOA
- Has HOA: No
Location
- Region: Bristol
- Municipality: BRISTOL TWP
Financial & listing details
- Price per square foot: $260/sqft
- Tax assessed value: $29,890
- Annual tax amount: $8,147
- Date on market: 4/16/2026
- Listing agreement: Exclusive Right To Sell
- Listing terms: Cash,Conventional,FHA,VA Loan
- Inclusions: Washer, Dryer, Refrigerator, Pool Table, 2 Sheds Are All Included In As Is Condition With No Monetary Value
- Ownership: Fee Simple
Price history
| Date | Event | Price |
|---|---|---|
| 6/15/2026 | Sold | $501,600+2.4%$260/sqft |
Source:  Bright MLS #PABU2118440 Report a problem Bright MLS #PABU2118440 Report a problem | ||
| 5/19/2026 | Pending sale | $490,000$254/sqft |
Source: Bright MLS #PABU2118440 Report a problem | ||
| 4/22/2026 | Contingent | $490,000$254/sqft |
Source: Bright MLS #PABU2118440 Report a problem | ||
| 4/16/2026 | Listed for sale | $490,000+113.5%$254/sqft |
Source: Bright MLS #PABU2118440 Report a problem | ||
| 2/14/2017 | Sold | $229,500-0.2%$119/sqft |
Source: Public Record Report a problem | ||
| 11/21/2016 | Pending sale | $229,900$119/sqft |
Source: Berkshire Hathaway HomeServices Fox & Roach, REALTORS #6856120 Report a problem | ||
| 11/21/2016 | Listed for sale | $229,900$119/sqft |
Source: BHHS Fox & Roach-Jenkintown #6856120 Report a problem | ||
| 11/21/2016 | Pending sale | $229,900$119/sqft |
Source: BHHS Fox & Roach-Jenkintown #6856120 Report a problem | ||
| 11/7/2016 | Price change | $229,900-2.1%$119/sqft |
Source: Berkshire Hathaway HomeServices Fox & Roach, REALTORS #6856120 Report a problem | ||
| 9/8/2016 | Listed for sale | $234,900-10.5%$122/sqft |
Source: Berkshire Hathaway HomeServices Fox & Roach, REALTORS #6856120 Report a problem | ||
| 7/13/2005 | Sold | $262,500$136/sqft |
Source: Public Record Report a problem | ||
Public tax history
| Year | Property taxes | Tax assessment |
|---|---|---|
| 2025 | $8,147 +0.4% | $29,890 |
| 2024 | $8,117 +0.7% | $29,890 |
| 2023 | $8,057 | $29,890 |
| 2022 | $8,057 | $29,890 |
| 2021 | $8,057 | $29,890 |
| 2020 | $8,057 +2% | $29,890 |
| 2018 | $7,898 +1.5% | $29,890 |
| 2017 | $7,778 +27.8% | $29,890 |
| 2016 | $6,087 +5.7% | $29,890 |
| 2015 | $5,758 | $29,890 |
| 2014 | $5,758 | $29,890 |
| 2013 | -- | $29,890 |
| 2012 | -- | $29,890 |
| 2011 | -- | $29,890 |
| 2010 | -- | $29,890 |
| 2009 | -- | $29,890 |
| 2008 | -- | $29,890 |
| 2007 | -- | $29,890 |
| 2006 | -- | $29,890 |
| 2005 | -- | -- |
Find assessor info on the county website
Neighborhood: 19007
Nearby homes
- $472,2003 bd3 ba1.9k sqft2905 Glenrich Ave, Bristol, PA 19007Off Market
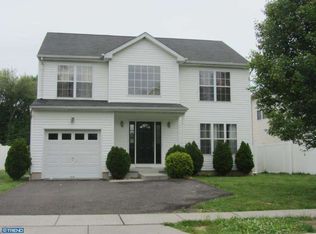
- $462,9003 bd2 ba1.9k sqft2901 Glenrich Ave, Bristol, PA 19007Off Market
- $7,229-- bd-- ba-- sqftGlenrich Ave, Bristol, PA 19007Off Market
- $40,000-- bd-- ba-- sqftGlenrich Ave, Bristol, PA 19007Sold
- $341,7002 bd1 ba1.4k sqft2910 Bath Rd, Bristol, PA 19007Off Market
- $468,9003 bd3 ba1.9k sqft2909 Crest Ave, Bristol, PA 19007Off Market
- $296,3002 bd1 ba1.2k sqft2816 Bath Rd, Bristol, PA 19007Off Market
- $236,2002 bd1 ba624 sqft2904 Glenrich Ave, Bristol, PA 19007Off Market
Nearby schools
GreatSchools rating
- 6/10Keystone Elementary SchoolGrades: K-5Distance: 2.8 mi
- 4/10Benjamin Franklin Middle SchoolGrades: 6-8Distance: 1.3 mi
- 3/10Truman Senior High SchoolGrades: PK,9-12Distance: 1 mi
Schools provided by the listing agent
- District: Bristol Township
Source: Bright MLS. This data may not be complete. We recommend contacting the local school district to confirm school assignments for this home.
Get a cash offer in 3 minutes
Find out how much your home could sell for in as little as 3 minutes with a no-obligation cash offer.
Estimated market value
$502,600
Get a cash offer in 3 minutes
Find out how much your home could sell for in as little as 3 minutes with a no-obligation cash offer.
Estimated market value
$502,600
- Pennsylvania
- Bucks County
- Bristol
- 19007
- 2903 Glenrich Ave
Nearby cities
Nearby zip codes
Other Bristol Topics
