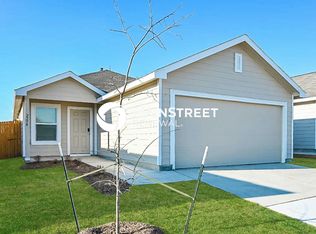
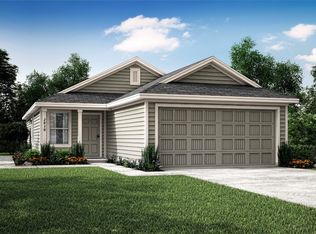
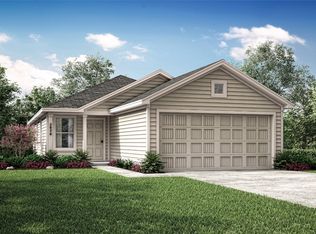
NEWish 3/2/2 Lennar Windhaven floor plan available for rent in the Highbridge subdivision! This home has a simple layout that is perfect for growing families. 3 bedrooms are lined up in a neat row, including the owner's suite at the back of the house. The open living area provides a place to relax and spend time together with a family room, dining area, and a fully equipped kitchen. Ceramic tile flooring throughout the whole house (no carpet at all) so cleaning up should be a breeze. Other amenities include a fenced-in backyard, community pool, and children's playground. Washer/dryer hookups included. Ceiling fan in living room and master bedroom. DISCLAIMER: The 3D tour is of a Lennar Windhaven model home. It is intended to help prospective tenants get a better idea of the potential of the house. Except for the physical layout, IT IS NOT MEANT TO BE AN ACCURATE DEPICTION OF THE RENTAL HOME ITSELF. For example, the 3D tour model home is furnished, the rental property IS NOT furnished. The 3D tour model home has LVP and carpet floors, the rental property has ceramic tile floors. Monthly income has to exceed 3xs the rent. Good credit rating (620 or better). $500 per deposit ($350 non refundable); $25 additional monthly pet rent, where applicable. Renter's insurance required. No smoking. No subleasing. Tenant responsible for all utility costs, i.e. cable, electricity, water, etc.
This property is not currently displayed as for sale or rent on Zillow. This may be different from what's on other websites or public sources.