Skip main navigation
Sold for $540,000
  • $540,000

    2903 Half Mile Post S, Garnet Valley, PA 19060

    2beds
    2,782sqft
    Single Family Residence
    Built in 2007
    1,306 Square Feet Lot
    $559,700 Zestimate®
    $194/sqft
    $3,024 Estimated rent

    Home value

    $559,700

    $504,000 - $621,000

    $3,024/mo

    Zestimate® history
    Loading
    Loading...

    Owner options

    List your home for rent

    $3,024/mo

    Rent Zestimate®

    Find your next renter with Zillow Rental Manager. Plus, with online applications, you can quickly screen prospective tenants – for free.

    Learn more

    $3,024/mo

    Rent Zestimate®

    Refinance and save

    $3,918/mo

    Est. payment

    Refinancing to a lower rate could help reduce your monthly payments and save thousands over the life of the loan.

    See today's rates

    $3,918/mo

    Est. payment

    Explore your selling options

    Work with a Zillow partner agent

    Leverage their expertise and Zillow's premium Showcase listings to get your home seen by more buyers.

    Get started

    List with your own agent

    Get your home in front of millions of buyers by listing it on Zillow.

    Learn how to do it

    Sell it yourself

    Take full control of how buyers see your home on Zillow by listing For Sale by Owner (FSBO).

    List your home

    What's special

    First-floor officeGorgeous hardwood floors
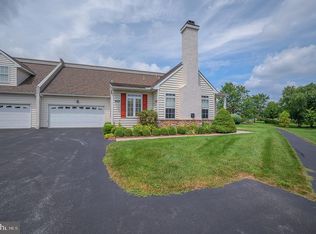
    Welcome to this beautiful carriage home in the ever popular Gold Star 55+ community of Belmont! From the moment you walk up to the home you will see the perfection. As you arrive at the front door, please note the patio off to the right and the lovely views of open space! This is a nice spot for your morning coffee or evening cocktail! Entering the home the gorgeous hardwood floors jump out at you! The family room and fireplace are so cozy for those cooler evenings and watching TV. And the dining room is adjoining the family room so you can entertain and spread out into both rooms. The dining room is very large and can allow you to host wonderful family dinners! The kitchen is so light and bright! The windows in the breakfast room bring a cheery feel to the room! The kitchen is nice and long with a lot of cabinetry and counter space for food prep and baking. There is a half bath and then the laundry on the main floor as well. And of course the two-car garage too! The primary suite is a large room with a great walk-in closet and a primary bath with double sinks and a shower stall. Still working from home? The first-floor office is the perfect room with nice natural lighting. The second floor offers a great space for guests because there is a large bedroom with a full bath as well as a very big walk-in closet. There's more! The basement is finished with a huge area that can be a second family room, exercise area, play room for grand kids... you name it! It this was all re done last year! There is also a huge storage/work room in the basement too! The second area of finished space could make for a nice office. The HVAC system is only a few years old and the roof is newer too! This home offers the lifestyle you have been looking for! The HOA includes a clubhouse with a meeting room, exercise room, billards, ping pong and card tables to promote community gatherings. The lawn care, snow removal, trash removal, lovely pond and walking trails offer great outdoor options. All this and close to tax-free shopping in Delware and close to major roadways and the Philadelphia airport. Make your appointment today and start living your best life!

    Zillow last checked:

    Listing updated:

    Listed by:

    Amy Portale 610-721-5898,

    Weichert, Realtors - Cornerstone

    Bought with:

    Robin Martin, RS349720

    KW Empower

    Source: Bright MLS,MLS#: PADE2093040MLS Logo

    Facts & features

    Interior

    Bedrooms & bathrooms
    • Bedrooms: 2
    • Bathrooms: 3
    • Full bathrooms: 2
    • 1/2 bathrooms: 1
    • Main level bathrooms: 2
    • Main level bedrooms: 1
    Rooms
    • Room types: Dining Room, Primary Bedroom, Bedroom 2, Kitchen, Family Room, Den, Great Room, Laundry, Office, Storage Room, Primary Bathroom, Full Bath, Half Bath
    Primary bedroom
    • Level: Main
    Bedroom 2
    • Level: Upper
    Primary bathroom
    • Level: Main
    Den
    • Level: Main
    Dining room
    • Level: Main
    Family room
    • Level: Main
    Other
    • Level: Upper
    Great room
    • Level: Lower
    Half bath
    • Level: Main
    Kitchen
    • Level: Main
    Laundry
    • Level: Main
    Office
    • Level: Lower
    Storage room
    • Level: Lower
    Heating
    • Forced Air, Natural Gas
    Cooling
    • Central Air, Electric
    Appliances
    • Included: Microwave, Built-In Range, Dishwasher, Dryer, Oven, Washer, Gas Water Heater
    • Laundry: Main Level, Laundry Room
    Features
    • Bathroom - Stall Shower, Breakfast Area, Entry Level Bedroom, Family Room Off Kitchen, Formal/Separate Dining Room, Kitchen - Gourmet, Upgraded Countertops, Walk-In Closet(s)
    • Flooring: Carpet
    • Windows: Window Treatments
    • Basement: Partially Finished
    • Number of fireplaces: 1
    • Fireplace features: Gas/Propane
    Interior area
    • Total structure area: 2,782
    • Total interior livable area: 2,782 sqft
    • Finished area above ground: 2,782
    • Finished area below ground: 0

    Property

    Parking
    • Total spaces: 2
    • Parking features: Garage Faces Front, Attached
    • Attached garage spaces: 2
    Accessibility
    • Accessibility features: None
    Features
    • Levels: Two
    • Stories: 2
    • Pool features: None
    Lot
    • Size: 1,306 Square Feet
    Details
    • Additional structures: Above Grade, Below Grade
    • Parcel number: 03000060380
    • Zoning: RESIDENTIAL
    • Special conditions: Standard

    Construction

    Type & style
    • Home type: SingleFamily
    • Architectural style: Raised Ranch/Rambler
    • Property subtype: Single Family Residence
    • Attached to another structure: Yes
    Materials
    • Vinyl Siding
    • Foundation: Concrete Perimeter
    Condition
    • Excellent
    • New construction: No
    • Year built: 2007

    Utilities & green energy

    • Sewer: Public Sewer
    • Water: Public

    Community & HOA

    Community
    • Senior community: Yes
    • Subdivision: Belmont
    HOA
    • Has HOA: Yes
    • Amenities included: Billiard Room, Clubhouse, Common Grounds, Fitness Center, Game Room, Jogging Path, Meeting Room
    • Services included: Common Area Maintenance, Maintenance Grounds, Management, Snow Removal, Trash
    • HOA fee: $260 monthly
    Location
    • Region: Garnet Valley
    • Municipality: BETHEL TWP

    Financial & listing details

    • Price per square foot: $194/sqft
    • Tax assessed value: $335,900
    • Annual tax amount: $8,025
    • Date on market: 6/21/2025
    • Listing agreement: Exclusive Right To Sell
    • Inclusions: Washer, Dryer, Kitchen Refrigerator, Basement Fridge / Freezer. Garage Freezer, Basement Shelving In Storage Room
    • Ownership: Fee Simple

    Price history

    DateEventPrice
    9/4/2025Sold$540,000-0.9%$194/sqft
    Source: Bright MLS #PADE2093040 Report a problem
    7/14/2025Contingent$545,000$196/sqft
    Source: Bright MLS #PADE2093040 Report a problem
    6/21/2025Listed for sale$545,000+84.7%$196/sqft
    Source: Bright MLS #PADE2093040 Report a problem
    1/1/2015Sold$295,000$106/sqft
    Source: Long & Foster Broker Feed #1003583760_100 Report a problem
    11/4/2013Sold$295,000-4.1%$106/sqft
    Source: Public Record Report a problem
    10/9/2013Pending sale$307,500$111/sqft
    Source: CENTURY 21 Alliance #6278085 Report a problem
    9/13/2013Listed for sale$307,500-0.8%$111/sqft
    Source: CENTURY 21 Alliance #6278085 Report a problem
    3/4/2008Sold$309,900$111/sqft
    Source: Public Record Report a problem

    Public tax history

    YearProperty taxesTax assessment
    2025$8,348 +6.1%$335,900
    2024$7,870 +2.4%$335,900
    2023$7,688 +1.1%$335,900
    2022$7,604 $335,900
    2021$7,604 +575.2%$335,900 +62.9%
    2020$1,126 -86.4%$206,249
    2019$8,288 +1.5%$206,249
    2018$8,162 +621.1%$206,249
    2017$1,132 $206,249
    2016$1,132 $206,249
    2015$1,132 +8.9%$206,249 +8.9%
    2014$1,039 +2.8%$189,349
    2013$1,011 +0.8%$189,349
    2012$1,004 +2.3%$189,349
    2011$981 +2%$189,349
    2010$961 +7.5%$189,349
    2009$894 +321.6%$189,349
    2008$212 $189,349
    Find assessor info on the county website

    Neighborhood: 19060

    Nearby schools

    GreatSchools rating
    Schools provided by the listing agent
    • District: Garnet Valley

    Source: Bright MLS. This data may not be complete. We recommend contacting the local school district to confirm school assignments for this home.

    Get a cash offer in 3 minutes
    Find out how much your home could sell for in as little as 3 minutes with a no-obligation cash offer.
    Estimated market value
    $559,700
    Get a cash offer in 3 minutes
    Find out how much your home could sell for in as little as 3 minutes with a no-obligation cash offer.
    Estimated market value
    $559,700