Welcome to this exceptionally crafted custom home nestled in a peaceful cul-de-sac of the highly sought-after Dutch Creek Estates subdivision of Johnsburg. This home is a true masterpiece, offering unparalleled attention to detail and an abundance of thoughtful upgraded features. The spacious layout has been designed with family living in mind, offering expansive living areas and versatile spaces, including a second-floor recreation room ideal for game nights or family gatherings, bonus rooms that can be transformed to suit your needs, a Jack and Jill bathroom for added convenience, and a full English basement that provides ample room to grow. The gourmet kitchen is a chef's dream, showcasing rich, gleaming hardwood floors, luxurious quartz countertops, and top-of-the-line stainless steel appliances, perfect for preparing meals or entertaining guests. The great room/living room is a true showstopper, boasting a double-stack, full-masonry fireplace that creates a grand focal point, making it the ideal spot for hosting large gatherings or cozying up with loved ones. Bring your ideas to finish the bright, airy English basement, offering another stunning fireplace and a versatile space that is ready to be customized to suit your lifestyle, whether that's a home theater, a playroom, or a cozy retreat. The basement also includes two cold storage rooms, perfect for wine collections, seasonal decorations, or additional storage needs. Step outside to the park-like backyard, where outdoor living reaches new heights. Relax and entertain on the expansive deck, which overlooks a beautiful inground pool, creating a resort-like atmosphere. With easy access from the family room, kitchen, and master bedroom, the deck and pool area become an extension of the home's living space. Enjoy stunning seasonal views of the mature trees and lush landscape, adding to the serene and private ambiance. The scenic Dutch Creek Estates neighborhood is brimming with winding streets, mature trees, and a wealth of community amenities, including tennis courts, a play area, and tranquil ponds within the Johnsburg School District. This home is more than just a place to live; it's a true sanctuary. Don't miss the opportunity to make this incredible property your own!
Closed
$749,900
2903 Hanging Fen Ct, Johnsburg, IL 60051
4beds
4,544sqft
Single Family Residence
Built in 2008
0.77 Acres Lot
$795,300 Zestimate®
$165/sqft
$4,726 Estimated rent
Home value
$795,300
$732,000 - $867,000
$4,726/mo
Zestimate® history
Owner options
List your home for rent
$4,726/mo
Rent Zestimate®
Find your next renter with Zillow Rental Manager. Plus, with online applications, you can quickly screen prospective tenants – for free.
$4,726/mo
Rent Zestimate®
Refinance and save
$6,045/mo
Est. payment
Refinancing to a lower rate could help reduce your monthly payments and save thousands over the life of the loan.
$6,045/mo
Est. payment
Explore your selling options
Work with a Zillow partner agent
Leverage their expertise and Zillow's premium Showcase listings to get your home seen by more buyers.
Get startedList with your own agent
Get your home in front of millions of buyers by listing it on Zillow.
Learn how to do itSell it yourself
Take full control of how buyers see your home on Zillow by listing For Sale by Owner (FSBO).
List your homeWhat's special
Double-stack full-masonry fireplaceBeautiful inground poolLush landscapeMature treesTop-of-the-line stainless steel appliancesGourmet kitchenPeaceful cul-de-sac
Zillow last checked:
Listing updated:
Listed by:
Christine Hjorth 847-738-2087,
Keller Williams North Shore West,
Josh Hjorth 847-791-0834,
Keller Williams North Shore West
Bought with:
Kevin Hinton
Keller Williams ONEChicago
Source: MRED as distributed by MLS GRID,MLS#: 12269564
Facts & features
Interior
Bedrooms & bathrooms
- Bedrooms: 4
- Bathrooms: 4
- Full bathrooms: 3
- 1/2 bathrooms: 1
Rooms
- Room types: Eating Area, Office, Great Room, Bonus Room, Recreation Room, Foyer, Walk In Closet, Deck
Primary bedroom
- Features: Flooring (Carpet), Window Treatments (All), Bathroom (Full)
- Level: Main
- Area: 368 Square Feet
- Dimensions: 23X16
Bedroom 2
- Features: Flooring (Carpet), Window Treatments (All)
- Level: Second
- Area: 288 Square Feet
- Dimensions: 18X16
Bedroom 3
- Features: Flooring (Carpet), Window Treatments (All)
- Level: Second
- Area: 180 Square Feet
- Dimensions: 15X12
Bedroom 4
- Features: Flooring (Carpet), Window Treatments (All)
- Level: Second
- Area: 180 Square Feet
- Dimensions: 12X15
Bonus room
- Features: Flooring (Carpet), Window Treatments (All)
- Level: Second
- Area: 450 Square Feet
- Dimensions: 15X30
Deck
- Features: Flooring (Hardwood)
- Level: Main
- Area: 744 Square Feet
- Dimensions: 12X62
Dining room
- Features: Flooring (Hardwood), Window Treatments (All)
- Level: Main
- Area: 180 Square Feet
- Dimensions: 12X15
Eating area
- Features: Flooring (Hardwood), Window Treatments (All)
- Level: Main
- Area: 120 Square Feet
- Dimensions: 15X8
Family room
- Features: Flooring (Carpet), Window Treatments (All)
- Level: Main
- Area: 357 Square Feet
- Dimensions: 21X17
Foyer
- Features: Flooring (Hardwood)
- Level: Main
- Area: 192 Square Feet
- Dimensions: 12X16
Great room
- Level: Basement
- Area: 1845 Square Feet
- Dimensions: 41X45
Kitchen
- Features: Kitchen (Eating Area-Breakfast Bar, Eating Area-Table Space, Pantry-Walk-in), Flooring (Hardwood), Window Treatments (All)
- Level: Main
- Area: 238 Square Feet
- Dimensions: 17X14
Laundry
- Features: Flooring (Ceramic Tile), Window Treatments (All)
- Level: Main
- Area: 130 Square Feet
- Dimensions: 10X13
Office
- Features: Flooring (Hardwood), Window Treatments (All)
- Level: Main
- Area: 168 Square Feet
- Dimensions: 12X14
Other
- Features: Flooring (Carpet), Window Treatments (All)
- Level: Second
- Area: 750 Square Feet
- Dimensions: 30X25
Walk in closet
- Features: Flooring (Carpet)
- Level: Main
- Area: 252 Square Feet
- Dimensions: 21X12
Heating
- Natural Gas, Forced Air
Cooling
- Central Air
Appliances
- Included: Range, Microwave, Dishwasher, Refrigerator, High End Refrigerator, Freezer, Washer, Dryer, Stainless Steel Appliance(s), Water Softener Owned, Humidifier
- Laundry: Main Level, Gas Dryer Hookup, Sink
Features
- 1st Floor Bedroom, 1st Floor Full Bath, Walk-In Closet(s)
- Flooring: Hardwood
- Basement: Unfinished,Bath/Stubbed,Full,Daylight
- Number of fireplaces: 2
- Fireplace features: Wood Burning, Gas Starter, Family Room, Basement
Interior area
- Total structure area: 2,252
- Total interior livable area: 4,544 sqft
Property
Parking
- Total spaces: 3
- Parking features: Garage Door Opener, On Site, Garage Owned, Attached, Garage
- Attached garage spaces: 3
- Has uncovered spaces: Yes
Accessibility
- Accessibility features: No Disability Access
Features
- Stories: 2
- Patio & porch: Deck, Porch
Lot
- Size: 0.77 Acres
- Dimensions: 64X81X231X139X262
Details
- Parcel number: 0912353019
- Special conditions: None
- Other equipment: Water-Softener Owned, TV-Cable, Ceiling Fan(s), Sump Pump, Air Purifier
Construction
Type & style
- Home type: SingleFamily
- Property subtype: Single Family Residence
Materials
- Brick, Cedar, Stone
- Foundation: Concrete Perimeter
Condition
- New construction: No
- Year built: 2008
Details
- Builder model: CUSTOM
Utilities & green energy
- Sewer: Septic Tank
- Water: Well
Community & HOA
Community
- Features: Park, Street Paved
- Security: Carbon Monoxide Detector(s)
- Subdivision: Dutch Creek Estates
HOA
- Has HOA: Yes
- Services included: None
- HOA fee: $525 annually
Location
- Region: Johnsburg
Financial & listing details
- Price per square foot: $165/sqft
- Tax assessed value: $660,162
- Annual tax amount: $14,010
- Date on market: 1/15/2025
- Listing terms: Conventional
- Ownership: Fee Simple w/ HO Assn.
Price history
| Date | Event | Price |
|---|---|---|
| 5/28/2025 | Sold | $749,900$165/sqft |
Source:  MRED as distributed by MLS GRID #12269564 Report a problem MRED as distributed by MLS GRID #12269564 Report a problem | ||
| 2/21/2025 | Pending sale | $749,900$165/sqft |
Source: MRED as distributed by MLS GRID #12269564 Report a problem | ||
| 2/13/2025 | Contingent | $749,900$165/sqft |
Source: MRED as distributed by MLS GRID #12269564 Report a problem | ||
| 1/15/2025 | Listed for sale | $749,900+87.5%$165/sqft |
Source: MRED as distributed by MLS GRID #12269564 Report a problem | ||
| 10/7/2019 | Sold | $400,000-10.1%$88/sqft |
Source: MRED as distributed by MLS GRID #10471043 Report a problem | ||
| 8/21/2019 | Pending sale | $445,000$98/sqft |
Source: Berkshire Hathaway HomeServices Starck Real Estate #10471043 Report a problem | ||
| 8/2/2019 | Price change | $445,000-2.2%$98/sqft |
Source: Berkshire Hathaway HomeServices Starck Real Estate #10471043 Report a problem | ||
| 6/21/2019 | Price change | $455,000-2.2%$100/sqft |
Source: Berkshire Hathaway HomeServices Starck Real Estate #10340128 Report a problem | ||
| 5/16/2019 | Price change | $465,000-2.1%$102/sqft |
Source: Berkshire Hathaway HomeServices Starck Real Estate #10340128 Report a problem | ||
| 4/11/2019 | Price change | $475,000-0.8%$105/sqft |
Source: Berkshire Hathaway HomeServices Starck Real Estate #10340128 Report a problem | ||
| 1/24/2019 | Listed for sale | $479,000+327.7%$105/sqft |
Source: Baird & Warner #10256536 Report a problem | ||
| 7/12/2007 | Sold | $112,000+100%$25/sqft |
Source: Public Record Report a problem | ||
| 5/25/2004 | Sold | $56,000$12/sqft |
Source: Public Record Report a problem | ||
Public tax history
| Year | Property taxes | Tax assessment |
|---|---|---|
| 2024 | $14,274 +1.9% | $220,054 +11.6% |
| 2023 | $14,011 +3.6% | $197,146 +7.6% |
| 2022 | $13,519 +4.6% | $183,263 +7.4% |
| 2021 | $12,919 +3% | $170,668 +8.8% |
| 2020 | $12,545 | $156,887 +5.3% |
| 2019 | -- | $148,976 -1.7% |
| 2018 | $12,850 +2.5% | $151,541 +6.6% |
| 2017 | $12,534 -2.4% | $142,225 +3.7% |
| 2016 | $12,837 | $137,146 +10.4% |
| 2013 | $12,837 | $124,267 -23.1% |
| 2011 | -- | $161,661 -5.1% |
| 2010 | -- | $170,266 -7.2% |
| 2009 | -- | $183,436 +71.1% |
| 2008 | -- | $107,228 +360% |
| 2006 | -- | $23,311 +8.4% |
| 2005 | $1,399 +411.1% | $21,499 +426.8% |
| 2004 | $274 +4.7% | $4,081 +3.8% |
| 2003 | $261 +2.7% | $3,933 +4.8% |
| 2002 | $254 | $3,754 |
Find assessor info on the county website
Neighborhood: 60051
Nearby homes
- $---- bd-- ba-- sqft2815 Hanging Fen Ct, McHenry, IL 60051Off Market
- $791,2004 bd4 ba3.4k sqft2815 Hanging Fen Ct, Johnsburg, IL 60051Off Market
- $726,8005 bd5 ba4.6k sqft2907 Hanging Fen Ct, Johnsburg, IL 60051Off Market
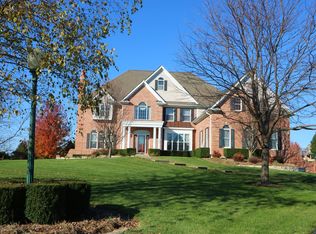
- $3-- bd-- ba-- sqftHanging Fen Ct, Johnsburg, IL 60051Off Market
- $722,600-- bd4 ba3k sqft2904 Grey Heron Ct, Johnsburg, IL 60051Off Market
- $848,4004 bd4 ba3.4k sqft2818 Grey Heron Ct, Johnsburg, IL 60051Off Market
- $640,000-- bd3 ba3.1k sqft2817 Hanging Fen Ct, Johnsburg, IL 60051Off Market
- $775,0005 bd5 ba4.9k sqft2911 Hanging Fen Ct, Johnsburg, IL 60051Sold
Nearby schools
GreatSchools rating
- 5/10James C Bush Elementary SchoolGrades: 3-5Distance: 0.7 mi
- 4/10Johnsburg Jr High SchoolGrades: 6-8Distance: 0.7 mi
- 4/10Johnsburg High SchoolGrades: 9-12Distance: 1.5 mi
Schools provided by the listing agent
- Elementary: Ringwood School Primary Ctr
- Middle: Johnsburg Junior High School
- High: Johnsburg High School
- District: 12
Source: MRED as distributed by MLS GRID. This data may not be complete. We recommend contacting the local school district to confirm school assignments for this home.
Get a cash offer in 3 minutes
Find out how much your home could sell for in as little as 3 minutes with a no-obligation cash offer.
Estimated market value
$795,300
Get a cash offer in 3 minutes
Find out how much your home could sell for in as little as 3 minutes with a no-obligation cash offer.
Estimated market value
$795,300
- Illinois
- McHenry County
- Johnsburg
- 60051
- 2903 Hanging Fen Ct
Nearby cities
Nearby zip codes
Other Johnsburg Topics
