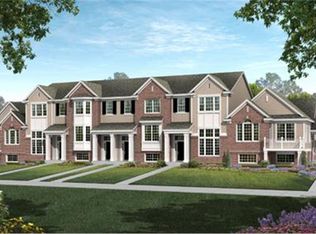
Beautiful and impeccably maintained END UNIT Belmont model in Naperville's desirable Mayfair subdivision! This 2-bedroom, 2.5-bath home features two spacious bedroom suites, each with its own private full bathroom-including a luxurious primary suite with a large walk-in closet and ensuite bath. Built in 2015, this stylish townhome offers a modern, open-concept layout with hardwood floors and 9-foot ceilings throughout the main level. The eat-in kitchen boasts quartz countertops (2022), stainless steel appliances, 42" upper cabinets, an island, pantry, and access to a private balcony-perfect for relaxing or entertaining. The versatile loft upstairs provides the ideal space for a home office or flex area, while the lower-level family room adds extra living space. Additional highlights include a 2-car attached garage with a Level 2 ChargePoint EV charger (2022), engineered vinyl lower level flooring (2020), upstairs hardwood (2019), and new roofs (2022). Located near Whole Foods, Costco, Nordstrom Rack, Route 59, I-88, and the Metra station. Low-maintenance, move-in ready, and being sold as-is-this popular model won't last!
Closed
Zillow last checked:
Listing updated:
Bought with:
Angie Lockowitz
RE/MAX 10
Source: MRED as distributed by MLS GRID,MLS#: 12413543
Price history
| Date | Event | Price |
|---|---|---|
| 10/8/2025 | Sold | $440,000-3.3%$230/sqft |
Source:  MRED as distributed by MLS GRID #12413543 Report a problem MRED as distributed by MLS GRID #12413543 Report a problem | ||
| 9/24/2025 | Pending sale | $455,000$238/sqft |
Source: MRED as distributed by MLS GRID #12413543 Report a problem | ||
| 9/11/2025 | Price change | $455,000-1.1%$238/sqft |
Source: MRED as distributed by MLS GRID #12413543 Report a problem | ||
| 8/26/2025 | Price change | $460,000-1.1%$241/sqft |
Source: MRED as distributed by MLS GRID #12413543 Report a problem | ||
| 8/9/2025 | Price change | $465,000-1.1%$244/sqft |
Source: MRED as distributed by MLS GRID #12413543 Report a problem | ||
| 7/12/2025 | Listed for sale | $470,000+13.3%$246/sqft |
Source: MRED as distributed by MLS GRID #12413543 Report a problem | ||
| 6/22/2023 | Sold | $415,000+1.2%$217/sqft |
Source: MRED as distributed by MLS GRID #11778872 Report a problem | ||
| 6/11/2023 | Contingent | $409,900$215/sqft |
Source: MRED as distributed by MLS GRID #11778872 Report a problem | ||
| 6/11/2023 | Listing removed | -- |
Source: MRED as distributed by MLS GRID #11778872 Report a problem | ||
| 5/15/2023 | Contingent | $409,900$215/sqft |
Source: MRED as distributed by MLS GRID #11778872 Report a problem | ||
| 5/9/2023 | Listed for sale | $409,900+34.4%$215/sqft |
Source: MRED as distributed by MLS GRID #11778872 Report a problem | ||
| 5/10/2019 | Sold | $305,000-3.2%$160/sqft |
Source:  MRED as distributed by MLS GRID #10294114 Report a problem MRED as distributed by MLS GRID #10294114 Report a problem | ||
| 4/12/2019 | Pending sale | $315,000$165/sqft |
Source: Baird & Warner #10294114 Report a problem | ||
| 4/5/2019 | Price change | $315,000-1.5%$165/sqft |
Source: Baird & Warner #10294114 Report a problem | ||
| 3/1/2019 | Listed for sale | $319,900+2%$168/sqft |
Source: Baird & Warner #10294114 Report a problem | ||
| 10/14/2015 | Sold | $313,500$164/sqft |
Source: Public Record Report a problem | ||


Get a cash offer in 3 minutes
Find out how much your home could sell for in as little as 3 minutes with a no-obligation cash offer.
Estimated market value
$458,500
