PRICED TO SELL!! BETTER THAN NEW!! WELCOME TO THE VIBRANT SILO SQUARE COMMUNITY WHERE YOU CAN ENJOY WALKING DISTANCE ACCESS TO SHOPS, RESTAURANTS, BOUTIQUES, DESSERT SHOPS,AND MUCH MORE... ~ BEAUTIFUL GRAND II FLOOR PLAN THAT'S ONLY 4 1/2 MONTHS OLD ~ 4 BEDROOMS AND 3 BATHS ~ THIS HOME FEATURES TONS OF NATURAL LIGHT WITH BEAUTIFUL WINDOWS SURROUNDING THE OPEN FLOOR PLAN~ DOUBLE FRONT DOOR ENTRANCE ~ LARGE COVERED FRONT PORCH~ SPACIOUS GREAT ROOM W/ FIREPLACE ~ LARGE DINING AREA~ GORGEOUS KITCHEN W/ CUSTOM CABINETS, STAINLESS STEEL APPLIANCES, & UNDER MOUNT CABINET LIGHTING. ~ LAUNDRY ROOM ~ SPACIOUS PRIMARY BEDROOM W/ TRAY CEILINGS ~ CUSTOM PRIMARY BATH W/ DOUBLE VANITY SINKS, LARGE SOAKER TUB, STAND-ALONE CUSTOM WALK-IN SHOWER, & MASSIVE WALK-IN PRIMARY CLOSET. ~ ADDITIONAL BEDROOM DOWNSTAIRS ADJACENT TO A FULL BATH ~ CUSTOM WOOD TREADS ON STAIRS W/ CUSTOM WOOD RAILINGS LEADING TO 2 ADDITIONAL BEDROOMS ADJACENT TO A FULL BATH. DID I FORGET TO MENTION THAT THE SELLER ADDED A CUSTOM WALK-IN CLOSET TO THE UPSTAIRS BONUS ROOM WHICH GIVES THIS HOME EVEN MORE ADDED FEATURES ALONG WITH A NEW CUSTOM WOOD FENCE! ~ LARGE COVERED BACK PATIO OVERLOOKING A BEAUTIFUL PRIVATE FENCED-IN BACKYARD! THIS HOME IS DEFINITELY A MUST SEE! SCHEDULE YOUR APPOINTMENT TODAY!! WON'T LAST LONG!!
Closed
Price Unknown
2903 High Pointe Ave, Southaven, MS 38672
4beds
2,341sqft
Residential, Single Family Residence
Built in 2024
8,712 Square Feet Lot
$408,400 Zestimate®
$--/sqft
$2,587 Estimated rent
Home value
$408,400
$368,000 - $453,000
$2,587/mo
Zestimate® history
Owner options
List your home for rent
$2,587/mo
Rent Zestimate®
Find your next renter with Zillow Rental Manager. Plus, with online applications, you can quickly screen prospective tenants – for free.
$2,587/mo
Rent Zestimate®
Refinance and save
$400/mo
Est. payment
Refinancing to a lower rate could help reduce your monthly payments and save thousands over the life of the loan.
$400/mo
Est. payment
Explore your selling options
Work with a Zillow partner agent
Leverage their expertise and Zillow's premium Showcase listings to get your home seen by more buyers.
Get startedList with your own agent
Get your home in front of millions of buyers by listing it on Zillow.
Learn how to do itSell it yourself
Take full control of how buyers see your home on Zillow by listing For Sale by Owner (FSBO).
List your homeWhat's special
Zillow last checked:
Listing updated:
Listed by:
Jonathan L Bunch 662-812-1443,
Best Real Estate Company, Llc
Bought with:
Neal Patel, S-59308
Crye-Leike Of MS-SH
Source: MLS United,MLS#: 4108832
Facts & features
Interior
Bedrooms & bathrooms
- Bedrooms: 4
- Bathrooms: 3
- Full bathrooms: 3
Primary bedroom
- Level: Main
Bedroom
- Level: Main
Bedroom
- Level: Upper
Bonus room
- Level: Upper
Living room
- Level: Main
Heating
- Central
Cooling
- Central Air, Gas
Appliances
- Included: Dishwasher, Disposal, Free-Standing Range, Microwave, Water Heater
- Laundry: Laundry Room
Features
- Bar, Breakfast Bar, Ceiling Fan(s), Double Vanity, Granite Counters, High Ceilings, Open Floorplan, Pantry, Recessed Lighting, Soaking Tub, Walk-In Closet(s)
- Flooring: Carpet, Ceramic Tile, Wood
- Doors: Dead Bolt Lock(s)
- Windows: Blinds
- Has fireplace: Yes
- Fireplace features: Living Room
Interior area
- Total structure area: 2,341
- Total interior livable area: 2,341 sqft
Property
Parking
- Total spaces: 2
- Parking features: Garage Faces Front, Direct Access
- Garage spaces: 2
Features
- Levels: Two
- Stories: 2
- Exterior features: Rain Gutters
- Fencing: Back Yard,Wood
Lot
- Size: 8,712 Square Feet
- Features: Level
Details
- Parcel number: 1078333200017800
Construction
Type & style
- Home type: SingleFamily
- Architectural style: Traditional
- Property subtype: Residential, Single Family Residence
Materials
- Brick, HardiPlank Type
- Foundation: Slab
- Roof: Architectural Shingles
Condition
- New construction: No
- Year built: 2024
Utilities & green energy
- Sewer: Public Sewer
- Water: Public
- Utilities for property: Electricity Connected, Natural Gas Connected, Sewer Connected, Water Connected
Community & HOA
Community
- Features: Curbs, Fitness Center, Near Entertainment, Restaurant, Street Lights
- Security: Carbon Monoxide Detector(s), Security System, Smoke Detector(s)
- Subdivision: Silo Square
HOA
- Has HOA: Yes
- Services included: Management
- HOA fee: $400 annually
Location
- Region: Southaven
Financial & listing details
- Tax assessed value: $328,289
- Annual tax amount: $659
- Date on market: 4/3/2025
- Electric utility on property: Yes
Price history
| Date | Event | Price |
|---|---|---|
| 5/19/2025 | Sold | -- |
Source: MLS United #4108832 Report a problem | ||
| 5/6/2025 | Pending sale | $409,500$175/sqft |
Source: MLS United #4108832 Report a problem | ||
| 4/3/2025 | Listed for sale | $409,500-2.3%$175/sqft |
Source: MLS United #4108832 Report a problem | ||
| 2/24/2025 | Listing removed | $419,000$179/sqft |
Source: MLS United #4100619 Report a problem | ||
| 2/24/2025 | Listed for sale | $419,000$179/sqft |
Source: MLS United #4100619 Report a problem | ||
| 2/24/2025 | Pending sale | $419,000$179/sqft |
Source: MLS United #4100619 Report a problem | ||
| 2/11/2025 | Price change | $419,000-1.4%$179/sqft |
Source: MLS United #4100619 Report a problem | ||
| 1/28/2025 | Price change | $425,000-1.2%$182/sqft |
Source: MLS United #4100619 Report a problem | ||
| 1/10/2025 | Listed for sale | $430,000+1.4%$184/sqft |
Source: MLS United #4100619 Report a problem | ||
| 10/4/2024 | Sold | -- |
Source: MLS United #4081031 Report a problem | ||
| 9/19/2024 | Pending sale | $423,900$181/sqft |
Source: MLS United #4081031 Report a problem | ||
| 5/29/2024 | Listed for sale | $423,900$181/sqft |
Source: MLS United #4081031 Report a problem | ||
Public tax history
| Year | Property taxes | Tax assessment |
|---|---|---|
| 2025 | $3,986 +504.7% | $32,829 +629.5% |
| 2024 | $659 | $4,500 |
Find assessor info on the county website
Neighborhood: 38672
Nearby homes
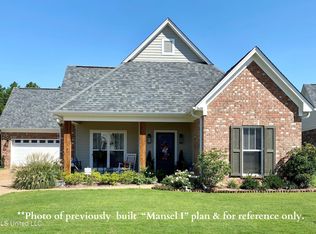
- $--3 bd2 ba2k sqft2915 High Pointe Ave, Southaven, MS 38672Sold
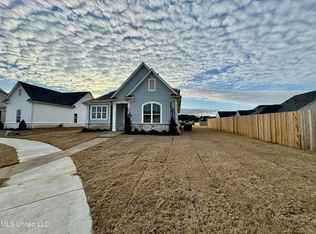
- $--3 bd3 ba2.1k sqft6677 Mayberry Ln, Southaven, MS 38672Sold
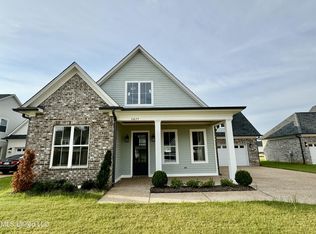
- $--3 bd3 ba2.1k sqft2877 High Pointe Ave, Southaven, MS 38672Sold
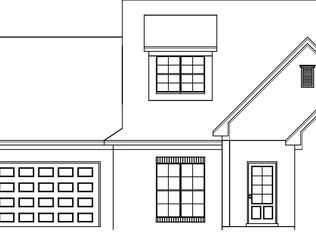
- $--3 bd2 ba2k sqft2902 High Pointe Ave, Southaven, MS 38672Sold
- $--3 bd3 ba2k sqft6674 Montclair Ave, Southaven, MS 38672Sold
- $--3 bd3 ba2.2k sqft2878 High Pointe Ave, Southaven, MS 38672Sold
- $--3 bd3 ba2k sqft6686 Mayberry Ln, Southaven, MS 38672Sold
- $--3 bd2 ba2k sqft6668 Mayberry Ln, Southaven, MS 38672Sold
Nearby schools
GreatSchools rating
- 6/10Desoto Central Elementary SchoolGrades: 3-5Distance: 1.3 mi
- 8/10Desoto Central Middle SchoolGrades: 6-8Distance: 1.3 mi
- 8/10Desoto Central High SchoolGrades: 9-12Distance: 1.2 mi
Schools provided by the listing agent
- Elementary: Desoto Central
- Middle: Desoto Central
- High: Desoto Central
Source: MLS United. This data may not be complete. We recommend contacting the local school district to confirm school assignments for this home.
Sell for more on Zillow
Get a Zillow Showcase℠ listing at no additional cost and you could sell for .
$408,400
2% more
+$8,168
With Zillow Showcase(estimated)
$416,568
Sell for more on Zillow
Get a Zillow Showcase℠ listing at no additional cost and you could sell for .
$408,400
2% more
+$8,168
With Zillow Showcase(estimated)
$416,568
- Mississippi
- DeSoto County
- Southaven
- 38672
- 2903 High Pointe Ave
