Tucked away on a quiet cul-de-sac in the desirable Northchase community, this 3-bedroom, 2.5-bathroom home blends comfort, style, and convenience. Step inside to find a welcoming layout with rich wood-look flooring, fresh neutral tones, and abundant natural light throughout. The spacious living room features a cozy white brick fireplace—perfect for relaxing or gathering with friends and family.
The kitchen is both stylish and functional, offering granite countertops, stainless steel appliances, and crisp white cabinetry. Enjoy meals in the dedicated dining room, or unwind in the large enclosed porch overlooking the fenced-in backyard—ideal for entertaining or peaceful morning coffee.
Upstairs, the large primary suite includes a walk-in closet, tiled shower, jetted tub, and dual vanities. 2 additional bedrooms upstairs share a good-sized hall bathroom. The 1-car garage provides loads of space for storage. HVAC replaced in 2024!
Located in the amenity-rich Northchase neighborhood, you'll have access to a community pool, playground, tennis and basketball courts, and scenic walking trails. A wonderful home in a fantastic location!
Sold for $379,900
$379,900
2903 Hobart Drive, Wilmington, NC 28405
3beds
1,723sqft
Single Family Residence
Built in 1986
0.35 Acres Lot
$380,600 Zestimate®
$220/sqft
$2,459 Estimated rent
Home value
$380,600
$354,000 - $411,000
$2,459/mo
Zestimate® history
Owner options
List your home for rent
$2,459/mo
Rent Zestimate®
Find your next renter with Zillow Rental Manager. Plus, with online applications, you can quickly screen prospective tenants – for free.
$2,459/mo
Rent Zestimate®
Refinance and save
$2,216/mo
Est. payment
Refinancing to a lower rate could help reduce your monthly payments and save thousands over the life of the loan.
$2,216/mo
Est. payment
Explore your selling options
Work with a Zillow partner agent
Leverage their expertise and Zillow's premium Showcase listings to get your home seen by more buyers.
Get startedList with your own agent
Get your home in front of millions of buyers by listing it on Zillow.
Learn how to do itSell it yourself
Take full control of how buyers see your home on Zillow by listing For Sale by Owner (FSBO).
List your homeWhat's special
Zillow last checked:
Listing updated:
Listed by:
Beth Starkey 910-524-3323,
Nest Realty
Bought with:
Caroline D Harrison, 297047
Intracoastal Realty Corp
Source: Hive MLS,MLS#: 100522357 Originating MLS: Cape Fear Realtors MLS, Inc.
Originating MLS: Cape Fear Realtors MLS, Inc.Facts & features
Interior
Bedrooms & bathrooms
- Bedrooms: 3
- Bathrooms: 3
- Full bathrooms: 2
- 1/2 bathrooms: 1
Rooms
- Room types: Dining Room
Primary bedroom
- Level: Non Primary Living Area
Dining room
- Features: Formal, Eat-in Kitchen
Heating
- Heat Pump, Electric
Cooling
- Central Air
Appliances
- Included: Electric Oven, Electric Cooktop, Built-In Microwave, Refrigerator, Dishwasher
- Laundry: Dryer Hookup, Washer Hookup, Laundry Closet
Features
- Ceiling Fan(s), Pantry, Blinds/Shades
Interior area
- Total structure area: 1,723
- Total interior livable area: 1,723 sqft
Property
Parking
- Total spaces: 1
- Parking features: Garage Faces Front, Concrete, Off Street, Paved
Features
- Levels: Two
- Stories: 2
- Patio & porch: Enclosed, Patio, Porch
- Fencing: Back Yard,Wood
Lot
- Size: 0.35 Acres
- Features: Cul-De-Sac
Details
- Parcel number: R02619004010000
- Zoning: PD
- Special conditions: Standard
Construction
Type & style
- Home type: SingleFamily
- Property subtype: Single Family Residence
Materials
- Vinyl Siding
- Foundation: Slab
- Roof: Shingle
Condition
- New construction: No
- Year built: 1986
Utilities & green energy
- Sewer: Public Sewer
- Water: Public
- Utilities for property: Water Connected
Community & HOA
Community
- Subdivision: Northchase
HOA
- Has HOA: Yes
- Amenities included: Basketball Court, Pool, Management, Park, Pickleball, Picnic Area, Playground, Tennis Court(s), Trail(s)
- HOA fee: $560 monthly
- HOA name: CEPCO
- HOA phone: 910-395-1500
Location
- Region: Wilmington
Financial & listing details
- Price per square foot: $220/sqft
- Tax assessed value: $379,200
- Annual tax amount: $1,259
- Date on market: 10/9/2025
- Cumulative days on market: 8 days
- Listing agreement: Exclusive Right To Sell
- Listing terms: Cash,Conventional,FHA,VA Loan
- Road surface type: Paved
Price history
| Date | Event | Price |
|---|---|---|
| 9/16/2025 | Sold | $379,900$220/sqft |
Source:  Hive MLS #100522357 Report a problem Hive MLS #100522357 Report a problem | ||
| 8/7/2025 | Pending sale | $379,900$220/sqft |
Source: Hive MLS #100522357 Report a problem | ||
| 7/31/2025 | Listed for sale | $379,900+64.5%$220/sqft |
Source: Hive MLS #100522357 Report a problem | ||
| 1/18/2018 | Sold | $231,000-3.7%$134/sqft |
Source: Hive MLS #100085176 Report a problem | ||
| 12/11/2017 | Pending sale | $239,900$139/sqft |
Source: Hall Property Specialist, INC #100085176 Report a problem | ||
| 12/4/2017 | Price change | $239,900-2%$139/sqft |
Source: Hall Property Specialist, INC #100085176 Report a problem | ||
| 11/3/2017 | Price change | $244,900-2%$142/sqft |
Source: Hall Property Specialist #100085176 Report a problem | ||
| 10/7/2017 | Listed for sale | $249,900+42.8%$145/sqft |
Source: Hall Property Specialist #100085176 Report a problem | ||
| 7/5/2012 | Sold | $175,000-7.8%$102/sqft |
Source: Public Record Report a problem | ||
| 5/1/2012 | Listed for sale | $189,900+63.3%$110/sqft |
Source: Shoreline Realty #476141 Report a problem | ||
| 3/27/2012 | Sold | $116,292-44.9%$67/sqft |
Source: Public Record Report a problem | ||
| 9/30/2005 | Sold | $211,000$122/sqft |
Source: Public Record Report a problem | ||
Public tax history
| Year | Property taxes | Tax assessment |
|---|---|---|
| 2025 | $1,509 +13.2% | $379,200 +57.3% |
| 2024 | $1,333 +0.4% | $241,100 |
| 2023 | $1,328 -0.9% | $241,100 |
| 2022 | $1,340 +0.6% | $241,100 |
| 2021 | $1,332 +10.3% | $241,100 +26.2% |
| 2020 | $1,208 | $191,000 |
| 2019 | $1,208 | $191,000 +32.4% |
| 2018 | $1,208 | $144,300 |
| 2017 | -- | $144,300 -10.9% |
| 2016 | $1,122 +7.6% | $161,900 |
| 2015 | $1,043 +1.7% | $161,900 |
| 2014 | $1,025 | $161,900 |
| 2013 | -- | $161,900 |
| 2012 | -- | $161,900 -13% |
| 2011 | -- | $186,001 |
| 2010 | -- | $186,001 |
| 2009 | -- | -- |
| 2008 | -- | -- |
| 2007 | -- | -- |
| 2005 | -- | $139,330 +6.3% |
| 2004 | -- | $131,116 |
| 2003 | -- | $131,116 +0.3% |
| 2002 | -- | $130,773 |
| 2001 | -- | $130,773 |
| 2000 | -- | $130,773 |
Find assessor info on the county website
Neighborhood: 28405
Nearby homes
- $368,3003 bd2 ba1.6k sqft2905 Hobart Dr, Wilmington, NC 28405Off Market

- $344,2003 bd3 ba1.7k sqft4309 Oneal Pl, Wilmington, NC 28405Off Market
- $361,7003 bd2 ba1.9k sqft4307 Oneal Pl, Wilmington, NC 28405Off Market
- $401,6004 bd3 ba2k sqft4311 Oneal Pl, Wilmington, NC 28405Off Market
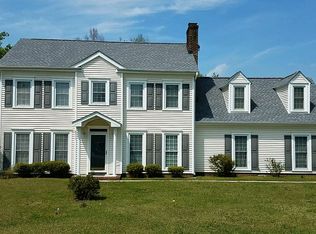
- $366,4003 bd2 ba1.5k sqft2904 Hobart Dr, Wilmington, NC 28405Off Market
- $362,4003 bd3 ba1.6k sqft2907 Hobart Dr, Wilmington, NC 28405Off Market
- $346,5003 bd2 ba1.7k sqft2902 Hobart Dr, Wilmington, NC 28405Off Market
- $343,9003 bd2 ba1.5k sqft4305 Oneal Pl, Wilmington, NC 28405Off Market
Nearby schools
GreatSchools rating
- 7/10Castle Hayne ElementaryGrades: PK-5Distance: 3.6 mi
- 9/10Emma B Trask MiddleGrades: 6-8Distance: 0.4 mi
- 4/10Emsley A Laney HighGrades: 9-12Distance: 0.5 mi
Schools provided by the listing agent
- Elementary: Castle Hayne
- Middle: Trask
- High: Laney
Source: Hive MLS. This data may not be complete. We recommend contacting the local school district to confirm school assignments for this home.
Get a cash offer in 3 minutes
Find out how much your home could sell for in as little as 3 minutes with a no-obligation cash offer.
Estimated market value
$380,600
Get a cash offer in 3 minutes
Find out how much your home could sell for in as little as 3 minutes with a no-obligation cash offer.
Estimated market value
$380,600
- North Carolina
- New Hanover County
- Wilmington
- 28405
- 2903 Hobart Drive
Nearby cities
Nearby neighborhoods
Nearby zip codes
Other Wilmington Topics
