DISCOUNTED!!!!Discover the Primrose - Elevation B, a brand-new “New Construction” Meritage Home located in the luxury, exclusive Twin Lakes community of St. Cloud-one of the only neighborhoods in Central Florida minutes from lake Nona offering natural gas, a full smart-home system, built-in security features, and a tankless water heater for exceptional efficiency and comfort. Situated at 2903 Hornbill Drive, this home features the refined Essence design package and is listed at $428,990, reflecting a $19,105 builder discount already applied, with up to $15,000 in closing costs available through MTH Mortgage (limited availability). Twin Lakes offers resort-style amenities including lake access, clubhouse, fitness center, pool, and scenic trails, with low monthly dues (HOA $81/mo, CDD $151/mo). This exclusive new-construction opportunity delivers premium upgrades and unmatched value-contact me directly for private showings and access to negotiation perks available only through this listing.
Sold for $431,644
$431,644
2903 HORNBILL DRIVE, ST CLOUD, FL 34772
4beds
2,631sqft
Single Family Residence
Built in 2025
6,098 Square Feet Lot
$428,200 Zestimate®
$164/sqft
$2,388 Estimated rent
Home value
$428,200
$390,000 - $471,000
$2,388/mo
Zestimate® history
Owner options
List your home for rent
$2,388/mo
Rent Zestimate®
Find your next renter with Zillow Rental Manager. Plus, with online applications, you can quickly screen prospective tenants – for free.
$2,388/mo
Rent Zestimate®
Refinance and save
$2,961/mo
Est. payment
Refinancing to a lower rate could help reduce your monthly payments and save thousands over the life of the loan.
$2,961/mo
Est. payment
Explore your selling options
Work with a Zillow partner agent
Leverage their expertise and Zillow's premium Showcase listings to get your home seen by more buyers.
Get startedList with your own agent
Get your home in front of millions of buyers by listing it on Zillow.
Learn how to do itSell it yourself
Take full control of how buyers see your home on Zillow by listing For Sale by Owner (FSBO).
List your homeWhat's special
Full smart-home systemFitness centerLake accessBuilt-in security featuresRefined essence design packageScenic trailsNatural gas
Zillow last checked:
Listing updated:
Listed by:
Nisreen Wahieb 407-414-3881,
LPT REALTY, LLC 877-366-2213
Bought with:
Carlton Kemper, 3162438
EXP REALTY LLC
Source: Stellar MLS,MLS#: O6365712 Originating MLS: Orlando Regional
Originating MLS: Orlando Regional
Facts & features
Interior
Bedrooms & bathrooms
- Bedrooms: 4
- Bathrooms: 3
- Full bathrooms: 3
Primary bedroom
- Features: Walk-In Closet(s)
- Level: Second
Primary bathroom
- Level: Second
Dining room
- Level: First
Great room
- Level: First
Kitchen
- Features: Breakfast Bar
- Level: First
Loft
- Level: Second
Heating
- Electric, Natural Gas
Cooling
- Central Air
Appliances
- Included: Dishwasher, Disposal, Dryer, Microwave, Range, Refrigerator, Tankless Water Heater, Washer
- Laundry: Laundry Room
Features
- Kitchen/Family Room Combo, Open Floorplan, Other, Solid Surface Counters, Thermostat
- Flooring: Ceramic Tile
- Doors: Sliding Doors
- Windows: Window Treatments
- Has fireplace: No
Interior area
- Total structure area: 3,123
- Total interior livable area: 2,631 sqft
Property
Parking
- Total spaces: 2
- Parking features: Driveway, Garage Door Opener
- Attached garage spaces: 2
- Has uncovered spaces: Yes
Features
- Levels: Two
- Stories: 2
- Exterior features: Irrigation System, Sidewalk, Sprinkler Metered
Lot
- Size: 6,098 Square Feet
Details
- Parcel number: 202631526600011172
- Zoning: RES
- Special conditions: None
Construction
Type & style
- Home type: SingleFamily
- Property subtype: Single Family Residence
Materials
- Block, Stucco
- Foundation: Slab
- Roof: Shingle
Condition
- Completed
- New construction: Yes
- Year built: 2025
Utilities & green energy
- Sewer: Public Sewer
- Water: Public
- Utilities for property: Cable Available, Electricity Connected, Fiber Optics, Natural Gas Connected, Phone Available
Community & HOA
Community
- Pet fee: $0 monthly
- Subdivision: TWIN LAKES PH 7A
HOA
- Has HOA: Yes
- HOA fee: $81 monthly
- HOA name: The Reserve at Twin Lakes Homeowners Association
Location
- Region: Saint Cloud
Financial & listing details
- Price per square foot: $164/sqft
- Tax assessed value: $75,000
- Annual tax amount: $2,347
- Date on market: 12/7/2025
- Cumulative days on market: 250 days
- Listing terms: Cash,Conventional,FHA,VA Loan
- Ownership: Fee Simple
- Total actual rent: 0
- Electric utility on property: Yes
- Road surface type: Asphalt
Price history
| Date | Event | Price |
|---|---|---|
| 5/21/2026 | Sold | $431,644+0.6%$164/sqft |
Source:  Stellar MLS #O6365712 Report a problem Stellar MLS #O6365712 Report a problem | ||
| 4/14/2026 | Pending sale | $428,990$163/sqft |
Source: Stellar MLS #O6365712 Report a problem | ||
| 4/4/2026 | Price change | $428,990-2.4%$163/sqft |
Source: Stellar MLS #O6365712 Report a problem | ||
| 3/27/2026 | Price change | $439,350-0.1%$167/sqft |
Source: Stellar MLS #O6365712 Report a problem | ||
| 1/12/2026 | Price change | $440,000-2.9%$167/sqft |
Source: Stellar MLS #O6365712 Report a problem | ||
| 11/18/2025 | Price change | $452,975+1%$172/sqft |
Source: Stellar MLS #O6331136 Report a problem | ||
| 11/4/2025 | Price change | $448,490+1.7%$170/sqft |
Source: Stellar MLS #O6331136 Report a problem | ||
| 10/30/2025 | Price change | $441,080-1%$168/sqft |
Source:  Meritage Homes Report a problem Meritage Homes Report a problem | ||
| 10/8/2025 | Price change | $445,490+1%$169/sqft |
Source: Stellar MLS #O6331136 Report a problem | ||
| 8/20/2025 | Price change | $441,080-9.6%$168/sqft |
Source: Stellar MLS #O6331136 Report a problem | ||
| 8/4/2025 | Listed for sale | $488,080$186/sqft |
Source: Stellar MLS #O6331136 Report a problem | ||
Public tax history
| Year | Property taxes | Tax assessment |
|---|---|---|
| 2025 | $2,908 +23.9% | $75,000 +7.1% |
| 2024 | $2,348 +273.6% | $70,000 +55.6% |
| 2023 | $628 | $45,000 |
Find assessor info on the county website
Neighborhood: 34772
Nearby homes
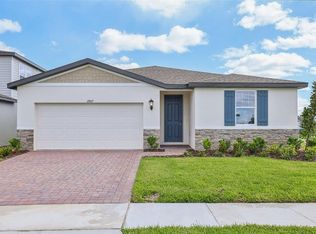
- $390,0004 bd3 ba1.9k sqft2907 Hornbill Dr, Saint Cloud, FL 34772Sold
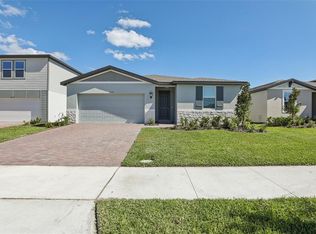
- $409,0004 bd3 ba1.9k sqft2895 Hornbill Dr, Saint Cloud, FL 34772Sold
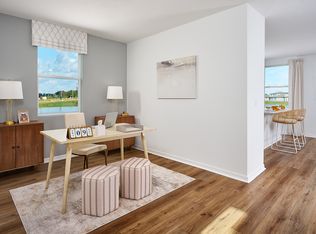
- $441,0004 bd3 ba2.6k sqft2908 Wild Olive Dr, Saint Cloud, FL 34772Sold
- $420,000-- bd-- ba-- sqft2904 Wild Olive Dr, Saint Cloud, FL 34772Sold
- $437,6005 bd4 ba2.8k sqft5140 Springrise Dr, Saint Cloud, FL 34772Sold
- $459,0004 bd3 ba2.6k sqft2891 Hornbill Dr, Saint Cloud, FL 34772Sold
- $445,7704 bd3 ba1.9k sqft2896 Wild Olive Dr, Saint Cloud, FL 34772New Construction
- $490,0005 bd4 ba2.8k sqft5132 Springrise Dr, Saint Cloud, FL 34772Sold
Nearby schools
GreatSchools rating
- 5/10Hickory Tree Elementary SchoolGrades: PK-5Distance: 1.9 mi
- 6/10Middle School AAGrades: 6-8Distance: 5.3 mi
- 5/10Harmony High SchoolGrades: 9-12Distance: 5.2 mi
Schools provided by the listing agent
- Elementary: Hickory Tree Elem
- High: Harmony High
Source: Stellar MLS. This data may not be complete. We recommend contacting the local school district to confirm school assignments for this home.
Get a cash offer in 3 minutes
Find out how much your home could sell for in as little as 3 minutes with a no-obligation cash offer.
Estimated market value
$428,200
Get a cash offer in 3 minutes
Find out how much your home could sell for in as little as 3 minutes with a no-obligation cash offer.
Estimated market value
$428,200
- Florida
- Osceola County
- Saint Cloud
- 34772
- 2903 HORNBILL DRIVE
Nearby cities
Nearby neighborhoods
Nearby zip codes
Other Saint Cloud Topics
