OFFERS ARE DUE BY SUNDAY, 7/26 BY 6:00 PMOpportunity knocks at 2903 Jacksonville Road! If you've been searching for a home with solid bones, spacious living areas, and unlimited potential, this 3-bedroom, 2-bath ranch on approximately one acre deserves a look. Set on a beautiful lot backing to peaceful farmland, you'll enjoy the privacy and scenic country views that are increasingly hard to find. Inside, the home features generously sized rooms and a functional one-level layout, providing the perfect canvas to renovate and make it your own. While the property could benefit from cosmetic updates, its size, location, and layout offer tremendous upside for homeowners looking to build equity or investors searching for their next project. Whether your vision is a modern farmhouse, a comfortable country retreat, or a profitable investment, the possibilities are endless. Bring your ideas, your creativity, and your toolbox—this is your chance to unlock the full potential of a property in a desirable rural setting. With one acre of land, expansive rooms, and farmland as your backyard neighbor, the opportunity here is one you won't want to miss.
Sold for $250,000
$250,000
2903 Jacksonville Rd, Bellefonte, PA 16823
3beds
1,392sqft
Single Family Residence
Built in 1991
0.99 Acres Lot
$200,700 Zestimate®
$180/sqft
$2,156 Estimated rent
Home value
$200,700
$191,000 - $211,000
$2,156/mo
Zestimate® history
Owner options
List your home for rent
$2,156/mo
Rent Zestimate®
Find your next renter with Zillow Rental Manager. Plus, with online applications, you can quickly screen prospective tenants – for free.
$2,156/mo
Rent Zestimate®
Refinance and save
$1,680/mo
Est. payment
Refinancing to a lower rate could help reduce your monthly payments and save thousands over the life of the loan.
$1,680/mo
Est. payment
Explore your selling options
Work with a Zillow partner agent
Leverage their expertise and Zillow's premium Showcase listings to get your home seen by more buyers.
Get startedList with your own agent
Get your home in front of millions of buyers by listing it on Zillow.
Learn how to do itSell it yourself
Take full control of how buyers see your home on Zillow by listing For Sale by Owner (FSBO).
List your homeWhat's special
Approximately one acreExpansive roomsGenerously sized roomsFunctional one-level layout
Zillow last checked:
Listing updated:
Listed by:
Heather Hall 814-360-2306,
RE/MAX Together,
Listing Team: Hall & Peck Home Partners, Co-Listing Team: Hall & Peck Home Partners,Co-Listing Agent: Julian Peck 814-321-7559,
RE/MAX Together
Bought with:
Sabrina Sandoval, RS381999
RE/MAX Together
Source: Bright MLS,MLS#: PACE2519896
Facts & features
Interior
Bedrooms & bathrooms
- Bedrooms: 3
- Bathrooms: 2
- Full bathrooms: 2
- Main level bathrooms: 2
- Main level bedrooms: 3
Rooms
- Room types: Living Room, Dining Room, Primary Bedroom, Kitchen, Family Room, Laundry, Office, Full Bath, Additional Bedroom
Primary bedroom
- Description: 12x12
- Level: Main
- Area: 144 Square Feet
- Dimensions: 12 X 12
Other
- Description: 10x12
- Level: Main
- Area: 120 Square Feet
- Dimensions: 12 X 10
Other
- Description: 10x11
- Level: Main
- Area: 110 Square Feet
- Dimensions: 11 X 10
Dining room
- Description: 12x14
- Level: Main
- Area: 168 Square Feet
- Dimensions: 14 X 12
Family room
- Description: 23x26
- Level: Lower
- Area: 598 Square Feet
- Dimensions: 26 X 23
Other
- Description: 1
- Level: Main
Other
- Description: 1
- Level: Main
Kitchen
- Description: 12x14
- Level: Main
- Area: 168 Square Feet
- Dimensions: 14 X 12
Laundry
- Description: 12x22
- Level: Lower
- Area: 264 Square Feet
- Dimensions: 22 X 12
Living room
- Description: 12x23
- Level: Main
- Area: 276 Square Feet
- Dimensions: 23 X 12
Office
- Description: 8x9
- Level: Lower
- Area: 72 Square Feet
- Dimensions: 9 X 8
Office
- Description: 7x14
- Level: Lower
- Area: 98 Square Feet
- Dimensions: 14 X 7
Heating
- Baseboard, Electric
Cooling
- Window Unit(s), Electric
Appliances
- Included: Water Conditioner - Owned, Electric Water Heater
- Laundry: Laundry Room
Features
- Attic, Eat-in Kitchen
- Basement: Full,Partially Finished
- Has fireplace: No
Interior area
- Total structure area: 1,392
- Total interior livable area: 1,392 sqft
- Finished area above ground: 1,392
Property
Parking
- Total spaces: 2
- Parking features: Garage Faces Front, Gravel, Detached
- Garage spaces: 2
- Has uncovered spaces: Yes
- Details: Garage Sqft: 0
Accessibility
- Accessibility features: None
Features
- Levels: One
- Stories: 1
- Patio & porch: Patio
- Exterior features: Satellite Dish
- Pool features: None
- Has view: Yes
- View description: Mountain(s)
Lot
- Size: 0.99 Acres
- Features: Cleared, Front Yard, Open Lot, Rear Yard, Rural
Details
- Additional structures: Above Grade
- Parcel number: 09504,051,0000
- Zoning: RESIDENTIAL
- Special conditions: Standard
Construction
Type & style
- Home type: SingleFamily
- Architectural style: Ranch/Rambler
- Property subtype: Single Family Residence
Materials
- Vinyl Siding
- Foundation: Block
- Roof: Shingle
Condition
- New construction: No
- Year built: 1991
Utilities & green energy
- Sewer: Private Septic Tank
- Water: Private, Well
Community & HOA
Community
- Subdivision: None Available
HOA
- Has HOA: No
Location
- Region: Bellefonte
- Municipality: MARION TWP
Financial & listing details
- Price per square foot: $180/sqft
- Tax assessed value: $39,995
- Annual tax amount: $2,701
- Date on market: 7/20/2026
- Listing agreement: Exclusive Right To Sell
- Listing terms: Cash,Conventional
- Inclusions: All Appliances As-is
- Ownership: Fee Simple
Price history
| Date | Event | Price |
|---|---|---|
| 8/14/2026 | Sold | $250,000+25.6%$180/sqft |
Source:  Bright MLS #PACE2519896 Report a problem Bright MLS #PACE2519896 Report a problem | ||
| 7/27/2026 | Pending sale | $199,000$143/sqft |
Source: Bright MLS #PACE2519896 Report a problem | ||
| 7/20/2026 | Listed for sale | $199,000+19.2%$143/sqft |
Source: Bright MLS #PACE2519896 Report a problem | ||
| 4/27/2007 | Sold | $167,000$120/sqft |
Source: Public Record Report a problem | ||
Public tax history
| Year | Property taxes | Tax assessment |
|---|---|---|
| 2024 | $2,607 +2.9% | $39,995 |
| 2023 | $2,534 +5.1% | $39,995 |
| 2022 | $2,411 +0.4% | $39,995 |
| 2021 | $2,402 +9.2% | -- |
| 2020 | $2,199 +0% | $39,715 |
| 2019 | $2,198 +23.7% | $39,715 |
| 2018 | $1,778 | $39,715 |
| 2017 | -- | $39,715 |
| 2016 | -- | $39,715 |
| 2015 | -- | $39,715 |
| 2014 | -- | $39,715 |
| 2013 | -- | $39,715 |
| 2012 | -- | $39,715 |
| 2011 | -- | $39,715 |
| 2010 | -- | $39,715 |
| 2009 | -- | $39,715 |
| 2006 | -- | $39,715 -0.9% |
| 2005 | -- | $40,065 |
| 2004 | -- | $40,065 |
| 2003 | -- | $40,065 |
| 2002 | -- | $40,065 |
| 2000 | -- | $40,065 |
Find assessor info on the county website
Neighborhood: 16823
Nearby homes
- $270,3003 bd1 ba1k sqft2909 Jacksonville Rd, Bellefonte, PA 16823Off Market
- $280,0003 bd2 ba1.2k sqft2893 Jacksonville Rd, Bellefonte, PA 16823Sold
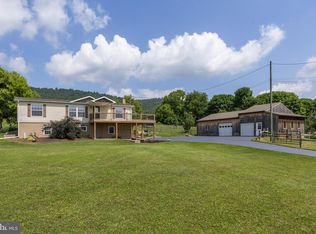
- $368,5002 bd2 ba2.4k sqft2923 Jacksonville Rd, Bellefonte, PA 16823Off Market
- $284,3003 bd1 ba1.2k sqft2916 Jacksonville Rd, Bellefonte, PA 16823Off Market
- $232,7003 bd1 ba1.3k sqft2877 Jacksonville Rd, Bellefonte, PA 16823Off Market
- $477,6004 bd3 ba2.3k sqft2882 Jacksonville Rd, Bellefonte, PA 16823Off Market
- $288,0004 bd2 ba1.4k sqft2942 Jacksonville Rd, Bellefonte, PA 16823Off Market
- $367,0003 bd2 ba1.4k sqft2995 Jacksonville Rd, Bellefonte, PA 16823Off Market
Nearby schools
GreatSchools rating
- 8/10Marion-Walker Elementary SchoolGrades: K-5Distance: 3.3 mi
- 7/10Bellefonte Area Middle SchoolGrades: 6-8Distance: 6 mi
- 6/10Bellefonte Area High SchoolGrades: 9-12Distance: 6.1 mi
Schools provided by the listing agent
- High: Bellefonte Area
- District: Bellefonte Area
Source: Bright MLS. This data may not be complete. We recommend contacting the local school district to confirm school assignments for this home.


Get pre-qualified for a loan
At Zillow Home Loans, we can pre-qualify you in as little as 5 minutes with no impact to your credit score.An equal housing lender. NMLS #10287.
- Pennsylvania
- Centre County
- Bellefonte
- 16823
- 2903 Jacksonville Rd
