Skip main navigation
Closed
  • $238,000

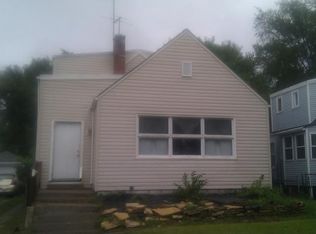
    2903 Janet Pl, Hammond, IN 46323

    3beds
    2,035sqft
    Single Family Residence
    Built in 1939
    6,786.65 Square Feet Lot
    $246,800 Zestimate®
    $117/sqft
    $2,098 Estimated rent

    Home value

    $246,800

    $225,000 - $271,000

    $2,098/mo

    Zestimate® history
    Loading
    Loading...

    Owner options

    List your home for rent

    $2,098/mo

    Rent Zestimate®

    Find your next renter with Zillow Rental Manager. Plus, with online applications, you can quickly screen prospective tenants – for free.

    Learn more

    $2,098/mo

    Rent Zestimate®

    Refinance and save

    $1,577/mo

    Est. payment

    Refinancing to a lower rate could help reduce your monthly payments and save thousands over the life of the loan.

    See today's rates

    $1,577/mo

    Est. payment

    Explore your selling options

    Work with a Zillow partner agent

    Leverage their expertise and Zillow's premium Showcase listings to get your home seen by more buyers.

    Get started

    List with your own agent

    Get your home in front of millions of buyers by listing it on Zillow.

    Learn how to do it

    Sell it yourself

    Take full control of how buyers see your home on Zillow by listing For Sale by Owner (FSBO).

    List your home

    What's special

    Spacious basementFully fenced yardOne-car garageSeparate dining roomAttached patioTwo versatile bonus roomsEat-in kitchen
    Welcome home! Step into this charming 3-bedroom, 2-bathroom residence that features beautifully maintained original hardwood floors throughout the main level. Enjoy the flexibility of an eat-in kitchen or a separate dining rooma"perfect for family meals or entertaining guests. The spacious basement includes ceramic tile flooring, two versatile bonus rooms, and a dedicated laundry area for added convenience. Outside, you'll find a one-car garage with an attached patio, a fully fenced yard with three access points, and even a surprise bathroom located behind the garagea"ideal for hosting gatherings. Don't miss outa"schedule your showing today!

    Zillow last checked:

    Listing updated:

    Listed by:

    Jocelyn Alcala,

    Homes on Demand Realty 219-308-4608

    Bought with:

    Gloria Jones, RB20000238

    Coldwell Banker Realty

    Source: NIRA as distributed by MLS GRID,MLS#: 825237MLS Logo

    Facts & features

    Interior

    Bedrooms & bathrooms
    • Bedrooms: 3
    • Bathrooms: 2
    • 3/4 bathrooms: 2
    Primary bedroom
    • Area: 120
    • Dimensions: 10.0 x 12.0
    Bedroom 2
    • Area: 110
    • Dimensions: 10.0 x 11.0
    Bedroom 3
    • Area: 100
    • Dimensions: 10.0 x 10.0
    Bonus room
    • Area: 110
    • Dimensions: 11.0 x 10.0
    Bonus room
    • Area: 48
    • Dimensions: 8.0 x 6.0
    Dining room
    • Area: 130
    • Dimensions: 13.0 x 10.0
    Family room
    • Area: 704
    • Dimensions: 32.0 x 22.0
    Kitchen
    • Area: 88
    • Dimensions: 11.0 x 8.0
    Living room
    • Area: 170
    • Dimensions: 17.0 x 10.0
    Heating
    • Forced Air
    Appliances
    • Included: Dryer, Range Hood, Washer, Refrigerator, Microwave
    • Laundry: Laundry Room, Sink, Lower Level
    Features
    • Entrance Foyer, Pantry
    • Windows: Aluminum Frames
    • Basement: Daylight,Walk-Out Access,Storage Space,Finished
    • Has fireplace: No
    Interior area
    • Total structure area: 2,035
    • Total interior livable area: 2,035 sqft
    • Finished area above ground: 1,111

    Property

    Parking
    • Total spaces: 1
    • Parking features: Additional Parking, Concrete, On Street, Garage Faces Front, Garage Door Opener, Driveway, Detached, Attached, Alley Access
    • Attached garage spaces: 1
    • Has uncovered spaces: Yes
    Features
    • Levels: One
    • Patio & porch: Patio
    • Exterior features: Private Yard
    • Pool features: None
    • Has view: Yes
    • View description: Neighborhood
    Lot
    • Size: 6,786 sqft
    • Features: Back Yard, Few Trees, Front Yard
    Details
    • Parcel number: 450704402034000023
    • Special conditions: None

    Construction

    Type & style
    • Home type: SingleFamily
    • Property subtype: Single Family Residence
    Condition
    • New construction: No
    • Year built: 1939

    Utilities & green energy

    • Electric: 100 Amp Service
    • Sewer: Public Sewer
    • Water: Public
    • Utilities for property: Electricity Connected, Water Connected

    Community & neighborhood

    Location
    • Region: Hammond
    • Subdivision: /

    Other

    Other facts
    • Listing agreement: Exclusive Right To Sell
    • Listing terms: Cash,VA Loan,FHA,Conventional

    Price history

    DateEventPrice
    9/24/2025Sold$238,000-2.9%$117/sqft
    Source: NIRA as distributed by MLS GRID #825237 Report a problem
    8/23/2025Pending sale$245,000$120/sqft
    Source: NIRA as distributed by MLS GRID #825237 Report a problem
    7/31/2025Listed for sale$245,000$120/sqft
    Source: NIRA as distributed by MLS GRID #825237 Report a problem
    7/31/2025Listing removed$245,000$120/sqft
    Source: NIRA as distributed by MLS GRID #821139 Report a problem
    7/31/2025Price change$245,000-9.3%$120/sqft
    Source: NIRA as distributed by MLS GRID #821139 Report a problem
    5/29/2025Price change$270,000-3.6%$133/sqft
    Source: NIRA as distributed by MLS GRID #821139 Report a problem
    5/21/2025Listed for sale$280,000+536.4%$138/sqft
    Source: NIRA as distributed by MLS GRID #821139 Report a problem
    11/25/2013Sold$44,000-8.1%$22/sqft
    Source: NIRA as distributed by MLS GRID #335207 Report a problem
    8/22/2013Listed for sale$47,900-55.4%$24/sqft
    Source: Four Seasons Real Estate, LLC #680746 Report a problem
    7/2/2013Sold$107,385+15.5%$53/sqft
    Source: Public Record Report a problem
    6/9/2005Sold$93,000$46/sqft
    Source: NIRA as distributed by MLS GRID #116357 Report a problem

    Public tax history

    YearProperty taxesTax assessment
    2025$386 +2%$154,100 +20.4%
    2024$378 +2%$128,000 +6.3%
    2023$371 +2%$120,400 +6.2%
    2022$363 +2%$113,400 +14.9%
    2021$356 $98,700 +20.7%
    2020-- $81,800 +2.3%
    2019$402 -84.8%$80,000 +5.4%
    2018$2,639 +33.4%$75,900 +3.5%
    2017$1,979 $73,300 +2.5%
    2016$1,979 -11.4%$71,500 +0.3%
    2014$2,234 +245.8%$71,300 +0.8%
    2013$646 -15.9%$70,700 -4.2%
    2012$768 +18.8%$73,800 +2.5%
    2011$647 -25.8%$72,000 -5.5%
    2010$872 $76,200 -21.7%
    2009-- $97,300 +9.8%
    2007-- $88,600 +14%
    2006-- $77,700
    2005-- $77,700 +435.9%
    2003-- $14,500
    2002-- $14,500 +200.2%
    2001-- $4,830

    Find assessor info on the county website

    Neighborhood: Hessville

    Nearby schools

    GreatSchools rating
    Schools provided by the listing agent
    • Middle: Scott Middle School
    • High: Morton Senior High School

    Source: NIRA as distributed by MLS GRID. This data may not be complete. We recommend contacting the local school district to confirm school assignments for this home.

    Get a cash offer in 3 minutes
    Find out how much your home could sell for in as little as 3 minutes with a no-obligation cash offer.
    Estimated market value
    $246,800
    Get a cash offer in 3 minutes
    Find out how much your home could sell for in as little as 3 minutes with a no-obligation cash offer.
    Estimated market value
    $246,800