You don’t just notice this home… you feel it the moment you pull into the cul de sac.
There’s a sense of space here that’s getting harder to find in Southlake. A larger lot, room to breathe, and a setting that feels tucked away while still being exactly where you want to be.
Step inside and the layout just makes sense. A dedicated office gives you a quiet place to work or create, while two separate living areas downstairs offer flexibility for everyday life and entertaining. The fireplace sits right between them, creating a natural gathering point that makes the whole space feel warm and connected.
The primary retreat is set apart on the main level, offering privacy and a place to truly unwind. The space is elevated by a beautifully remodeled bathroom featuring a soaking tub, separate shower, and a walk in closet designed for everyday ease.
Also on the first floor is a secondary bedroom, ideal for guests, a home office, or multigenerational living.
Upstairs, the home continues to open up. Two bedrooms are connected by a Jack and Jill bathroom, and a spacious flex room gives you the freedom to create what you need next. A media room, game room, or second living space that grows with you.
But the real moment is out back.
The patio extends your living space into the outdoors, and the yard gives you room to host, unwind, and actually enjoy having space that does not feel limited.
And then there is the location. A Southlake address with access to Keller ISD and open enrollment to Carroll ISD, giving you flexibility that most buyers are actively searching for.
This is not about perfection. It is about possibility. A home with the kind of layout, lot, and location that are hard to recreate.
2903 Knight Court is where space, function, and opportunity come together.
Sold
Price Unknown
2903 Knight Ct, Southlake, TX 76092
4beds
3,732sqft
Single Family Residence
Built in 1997
0.47 Acres Lot
$940,300 Zestimate®
$--/sqft
$5,319 Estimated rent
Home value
$940,300
$884,000 - $1.01M
$5,319/mo
Zestimate® history
Owner options
List your home for rent
$5,319/mo
Rent Zestimate®
Find your next renter with Zillow Rental Manager. Plus, with online applications, you can quickly screen prospective tenants – for free.
$5,319/mo
Rent Zestimate®
Refinance and save
Refinancing to a lower rate could help reduce your monthly payments and save thousands over the life of the loan.
Explore your selling options
Work with a Zillow partner agent
Leverage their expertise and Zillow's premium Showcase listings to get your home seen by more buyers.
Get startedList with your own agent
Get your home in front of millions of buyers by listing it on Zillow.
Learn how to do itSell it yourself
Take full control of how buyers see your home on Zillow by listing For Sale by Owner (FSBO).
List your homeWhat's special
Dedicated officeLarger lotSpacious flex room
Zillow last checked:
Listing updated:
Listed by:
Brittney Kosev 0709206 972-514-6501,
BK Real Estate 972-677-9172,
Bryanna Lashbrook 0805770 432-466-4173,
BK Real Estate
Bought with:
Jenna Nealy, 0711826
Standard Real Estate
Source: NTREIS,MLS#: 21244715
Facts & features
Interior
Bedrooms & bathrooms
- Bedrooms: 4
- Bathrooms: 3
- Full bathrooms: 3
Primary bedroom
- Features: Built-in Features, Ceiling Fan(s), En Suite Bathroom, Garden Tub/Roman Tub
- Level: First
- Dimensions: 13 x 20
Bedroom
- Features: Ceiling Fan(s)
- Level: First
- Dimensions: 10 x 12
Bedroom
- Features: Ceiling Fan(s)
- Level: First
- Dimensions: 10 x 13
Bedroom
- Level: Second
- Dimensions: 12 x 16
Bedroom
- Level: Second
- Dimensions: 12 x 18
Primary bathroom
- Features: Built-in Features, Double Vanity, En Suite Bathroom, Garden Tub/Roman Tub, Stone Counters, Separate Shower
- Level: First
- Dimensions: 10 x 15
Breakfast room nook
- Level: First
- Dimensions: 7 x 17
Dining room
- Level: First
- Dimensions: 11 x 17
Family room
- Features: Fireplace
- Level: First
- Dimensions: 19 x 22
Other
- Level: First
- Dimensions: 6 x 4
Other
- Level: Second
- Dimensions: 6 x 5
Other
- Level: Second
- Dimensions: 6 x 4
Kitchen
- Features: Eat-in Kitchen, Granite Counters, Pantry, Walk-In Pantry
- Level: First
- Dimensions: 12 x 15
Laundry
- Features: Built-in Features, Utility Sink
- Level: First
- Dimensions: 6 x 9
Living room
- Features: Ceiling Fan(s), Fireplace
- Level: First
- Dimensions: 14 x 19
Loft
- Level: Second
- Dimensions: 17 x 24
Appliances
- Included: Dishwasher, Electric Oven, Gas Cooktop, Disposal, Microwave, Refrigerator
Features
- Built-in Features, Eat-in Kitchen, Kitchen Island, Pantry
- Has basement: No
- Number of fireplaces: 1
- Fireplace features: Gas
Interior area
- Total interior livable area: 3,732 sqft
Property
Parking
- Total spaces: 3
- Parking features: Door-Multi, Door-Single, Driveway, Garage, Garage Door Opener, Inside Entrance, Kitchen Level, Off Street, Garage Faces Side
- Attached garage spaces: 3
Features
- Levels: Two
- Stories: 2
- Pool features: None
Lot
- Size: 0.47 Acres
Details
- Parcel number: 06865186
Construction
Type & style
- Home type: SingleFamily
- Architectural style: Detached
- Property subtype: Single Family Residence
Condition
- Year built: 1997
Utilities & green energy
- Sewer: Public Sewer
- Water: Public
- Utilities for property: Sewer Available, Water Available
Community & HOA
Community
- Subdivision: Ridgewood Add
HOA
- Has HOA: No
Location
- Region: Southlake
Financial & listing details
- Tax assessed value: $728,000
- Annual tax amount: $13,422
- Date on market: 5/4/2026
- Cumulative days on market: 3 days
- Listing terms: Cash,Conventional,FHA,VA Loan
Price history
| Date | Event | Price |
|---|---|---|
| 5/27/2026 | Sold | -- |
Source: NTREIS #21244715 Report a problem | ||
| 5/14/2026 | Pending sale | $925,000$248/sqft |
Source: NTREIS #21244715 Report a problem | ||
| 5/7/2026 | Contingent | $925,000$248/sqft |
Source: NTREIS #21244715 Report a problem | ||
| 5/4/2026 | Listed for sale | $925,000+55.5%$248/sqft |
Source: NTREIS #21244715 Report a problem | ||
| 6/4/2019 | Listing removed | $595,000$159/sqft |
Source: Berkshire HathawayHS Worldwide #14065789 Report a problem | ||
| 5/6/2019 | Pending sale | $595,000$159/sqft |
Source: Berkshire HathawayHS Worldwide #14065789 Report a problem | ||
| 4/12/2019 | Listed for sale | $595,000+13.3%$159/sqft |
Source: Berkshire HathawayHS Worldwide #14065789 Report a problem | ||
| 2/27/2017 | Listing removed | $525,000$141/sqft |
Source: Re/Max Heritage #13523342 Report a problem | ||
| 1/25/2017 | Pending sale | $525,000$141/sqft |
Source: Re/Max Heritage #13523342 Report a problem | ||
| 1/19/2017 | Listed for sale | $525,000$141/sqft |
Source: Re/Max Heritage #13523342 Report a problem | ||
Public tax history
| Year | Property taxes | Tax assessment |
|---|---|---|
| 2025 | $10,954 +0.6% | $728,000 -3.7% |
| 2024 | $10,890 +6.5% | $755,970 -19.9% |
| 2023 | $10,223 -12.5% | $943,651 +65.6% |
| 2022 | $11,686 -6% | $570,000 |
| 2021 | $12,430 | $570,000 -6.6% |
| 2020 | -- | $610,056 +8.9% |
| 2019 | $12,666 -9.7% | $559,948 +1.8% |
| 2018 | $14,030 +72.9% | $549,876 +6% |
| 2017 | $8,115 +1.1% | $518,558 +0.5% |
| 2016 | $8,026 -0.7% | $515,793 +23.2% |
| 2015 | $8,085 | $418,700 |
| 2014 | $8,085 | $418,700 |
| 2013 | -- | $418,700 +10.4% |
| 2012 | -- | $379,100 |
| 2011 | -- | $379,100 +10.3% |
| 2010 | -- | $343,800 -2.8% |
| 2009 | -- | $353,700 |
| 2008 | -- | $353,700 |
| 2007 | -- | $353,700 |
| 2006 | -- | $353,700 |
| 2005 | -- | $353,700 |
| 2004 | -- | $353,700 +3.2% |
| 2003 | -- | $342,700 +3.8% |
| 2002 | -- | $330,100 +7.3% |
| 2001 | -- | $307,500 +8.8% |
| 2000 | -- | $282,500 |
Find assessor info on the county website
Neighborhood: 76092
Nearby homes
- $996,0004 bd3 ba3k sqft2901 Knight Ct, Southlake, TX 76092Off Market
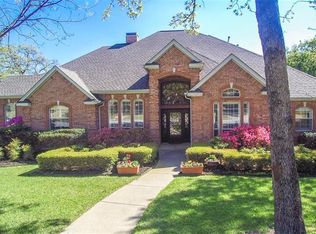
- $--3 bd3 ba3k sqft2905 Knight Ct, Southlake, TX 76092Sold
- $1,034,2004 bd3 ba3.1k sqft2902 Yorkshire Ct, Southlake, TX 76092Off Market
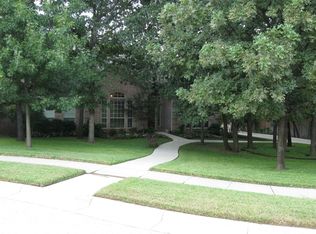
- $874,6004 bd4 ba3.2k sqft2900 Yorkshire Ct, Southlake, TX 76092Off Market
- $911,4004 bd3 ba2.9k sqft2904 Yorkshire Ct, Southlake, TX 76092Off Market
- $958,5004 bd3 ba3.2k sqft2906 Knight Ct, Southlake, TX 76092Off Market
- $1,118,4004 bd4 ba3.5k sqft2902 Knight Ct, Southlake, TX 76092Off Market
- $1,025,2004 bd3 ba3.4k sqft2900 Knight Ct, Southlake, TX 76092Off Market
Nearby schools
GreatSchools rating
- 8/10Florence Elementary SchoolGrades: PK-4Distance: 0.3 mi
- 8/10Keller Middle SchoolGrades: 7-8Distance: 3 mi
- 8/10Keller High SchoolGrades: 9-12Distance: 2.2 mi
Schools provided by the listing agent
- Elementary: Florence
- Middle: Keller
- High: Keller
- District: Keller ISD
Source: NTREIS. This data may not be complete. We recommend contacting the local school district to confirm school assignments for this home.
Get a cash offer in 3 minutes
Find out how much your home could sell for in as little as 3 minutes with a no-obligation cash offer.
Estimated market value
$940,300
Get a cash offer in 3 minutes
Find out how much your home could sell for in as little as 3 minutes with a no-obligation cash offer.
Estimated market value
$940,300
- Texas
- Tarrant County
- Southlake
- 76092
- 2903 Knight Ct
Nearby cities
Nearby neighborhoods
Nearby zip codes
Other Southlake Topics
