Exceptional condition! The 4 bedroom, 2.5 bathroom home features new carpet, freshly painted walls, no rear neighbors, and a private cul-de-sac location. Oversized bedrooms, spacious closets, and tons of counter space are just a few of the additional amenities. This will not last long. Schedule your private showing today.
Closed
Price Unknown
2903 Kyndal Dr, Temple, TX 76502
4beds
2,164sqft
Single Family Residence
Built in 2017
0.29 Acres Lot
$-- Zestimate®
$--/sqft
$2,324 Estimated rent
Home value
Not available
Estimated sales range
Not available
$2,324/mo
Zestimate® history
Owner options
List your home for rent
$2,324/mo
Rent Zestimate®
Find your next renter with Zillow Rental Manager. Plus, with online applications, you can quickly screen prospective tenants – for free.
$2,324/mo
Rent Zestimate®
Refinance and save
Refinancing to a lower rate could help reduce your monthly payments and save thousands over the life of the loan.
Explore your selling options
Work with a Zillow partner agent
Leverage their expertise and Zillow's premium Showcase listings to get your home seen by more buyers.
Get startedList with your own agent
Get your home in front of millions of buyers by listing it on Zillow.
Learn how to do itSell it yourself
Take full control of how buyers see your home on Zillow by listing For Sale by Owner (FSBO).
List your homeWhat's special
Freshly painted wallsPrivate cul-de-sac locationNew carpetTons of counter spaceSpacious closetsOversized bedrooms
Zillow last checked:
Listing updated:
Listed by:
Rebecca Taylor 254-939-1234,
Veterans Real Estate
Bought with:
Lauren Engel, TREC #0684673
Exp Realty Llc
, TREC #null
Source: Central Texas MLS,MLS#: 605696 Originating MLS: Temple Belton Board of REALTORS
Originating MLS: Temple Belton Board of REALTORSFacts & features
Interior
Bedrooms & bathrooms
- Bedrooms: 4
- Bathrooms: 3
- Full bathrooms: 2
- 1/2 bathrooms: 1
Bedroom
- Level: Lower
- Dimensions: 14.5x15.9
Heating
- Has Heating (Unspecified Type)
Cooling
- 1 Unit
Appliances
- Included: Dishwasher, Electric Cooktop, Disposal, Oven, Refrigerator, Range Hood, Water Heater, Some Electric Appliances, Microwave
- Laundry: Laundry in Utility Room, Laundry Room
Features
- All Bedrooms Down, Attic, Ceiling Fan(s), Chandelier, Crown Molding, Double Vanity, Garden Tub/Roman Tub, Primary Downstairs, Main Level Primary, Pull Down Attic Stairs, Soaking Tub, Separate Shower, Tub Shower, Walk-In Closet(s), Breakfast Bar, Granite Counters, Kitchen Island, Pantry
- Flooring: Carpet, Ceramic Tile
- Attic: Pull Down Stairs,Partially Floored
- Has fireplace: Yes
- Fireplace features: Living Room, Wood Burning
Interior area
- Total interior livable area: 2,164 sqft
Property
Parking
- Total spaces: 2
- Parking features: Garage
- Garage spaces: 2
Features
- Levels: One
- Stories: 1
- Patio & porch: Covered, Patio, Porch
- Exterior features: Covered Patio, Porch
- Pool features: None
- Fencing: Back Yard,Privacy
- Has view: Yes
- View description: None
- Body of water: None
Lot
- Size: 0.29 Acres
Details
- Parcel number: 466376
Construction
Type & style
- Home type: SingleFamily
- Architectural style: Traditional
- Property subtype: Single Family Residence
Materials
- Masonry
- Foundation: Slab
- Roof: Composition,Shingle
Condition
- Resale
- Year built: 2017
Utilities & green energy
- Sewer: Public Sewer
- Water: Public
- Utilities for property: Electricity Available, High Speed Internet Available, Trash Collection Public, Underground Utilities
Community & HOA
Community
- Features: None
- Security: Smoke Detector(s)
- Subdivision: The Plains At Riverside Ph
HOA
- Has HOA: No
Location
- Region: Temple
Financial & listing details
- Tax assessed value: $363,437
- Annual tax amount: $8,722
- Date on market: 2/26/2026
- Cumulative days on market: 43 days
- Listing agreement: Exclusive Right To Sell
- Listing terms: Cash,Conventional,FHA,Texas Vet,USDA Loan,VA Loan
- Electric utility on property: Yes
- Road surface type: Asphalt
Price history
| Date | Event | Price |
|---|---|---|
| 4/27/2026 | Sold | -- |
Source:  Central Texas MLS #605696 Report a problem Central Texas MLS #605696 Report a problem | ||
| 4/10/2026 | Pending sale | $364,700$169/sqft |
Source: Central Texas MLS #605696 Report a problem | ||
| 3/26/2026 | Contingent | $364,700$169/sqft |
Source: Central Texas MLS #605696 Report a problem | ||
| 2/26/2026 | Listed for sale | $364,700+61%$169/sqft |
Source: Central Texas MLS #605696 Report a problem | ||
| 7/17/2019 | Sold | -- |
Source: Central Texas MLS #379280 Report a problem | ||
| 6/18/2019 | Pending sale | $226,500$105/sqft |
Source: APEX Texas Realty #379280 Report a problem | ||
| 6/9/2019 | Listed for sale | $226,500+0.7%$105/sqft |
Source: APEX Texas Realty #379280 Report a problem | ||
| 5/22/2019 | Sold | -- |
Source: Public Record Report a problem | ||
| 4/23/2019 | Price change | $225,000-5.5%$104/sqft |
Source: Soldiers of Real Estate #362012 Report a problem | ||
| 4/5/2019 | Listed for sale | $238,000$110/sqft |
Source: Soldiers of Real Estate #362012 Report a problem | ||
Public tax history
| Year | Property taxes | Tax assessment |
|---|---|---|
| 2025 | $8,722 +2.5% | $363,437 -0.1% |
| 2024 | $8,507 -1.2% | $363,743 -3% |
| 2023 | $8,612 +1.6% | $375,171 +11.1% |
| 2022 | $8,480 | $337,654 +29.7% |
| 2021 | -- | $260,334 +14.8% |
| 2020 | $6,001 +14.5% | $226,684 +1.1% |
| 2019 | $5,241 -13.8% | $224,256 -8.5% |
| 2018 | $6,083 +5488.7% | $245,197 +1229.6% |
| 2017 | $109 | $18,442 +370.6% |
| 2016 | $109 | $3,919 |
Find assessor info on the county website
Neighborhood: 76502
Nearby homes
- $346,300-- bd-- ba2.1k sqft2907 Kyndal Dr, Temple, TX 76502Off Market
- $347,100-- bd-- ba2.1k sqft2902 Kyndal Dr, Temple, TX 76502Off Market
- $348,9004 bd3 ba2.1k sqft2502 Paisley Dr, Temple, TX 76502Off Market
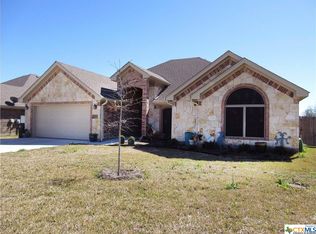
- $358,8004 bd3 ba2.1k sqft2506 Paisley Dr, Temple, TX 76502Off Market
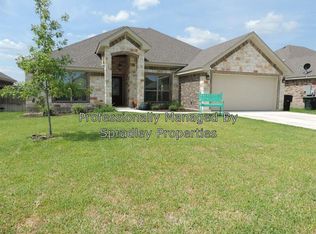
- $--4 bd3 ba2.2k sqft2911 Kyndal Dr, Temple, TX 76502Sold
- $324,4004 bd2 ba1.9k sqft2510 Paisley Dr, Temple, TX 76502Off Market
- $310,9003 bd2 ba1.8k sqft2601 Paisley, Temple, TX 76502Off Market
- $352,700-- bd-- ba2.1k sqft2906 Kyndal Dr, Temple, TX 76502Off Market
Nearby schools
GreatSchools rating
- 8/10Charter Oak Elementary SchoolGrades: K-5Distance: 0.8 mi
- 8/10Lake Belton Middle SchoolGrades: 6-8Distance: 1.7 mi
- 7/10Lake Belton High SchoolGrades: 9-12Distance: 3.6 mi
Schools provided by the listing agent
- District: Belton ISD
Source: Central Texas MLS. This data may not be complete. We recommend contacting the local school district to confirm school assignments for this home.
- Texas
- Bell County
- Temple
- 76502
- 2903 Kyndal Dr
Nearby cities
Nearby zip codes
Other Temple Topics
