Skip main navigation
Closed
  • $370,000

    2903 Lake James Ct, Monroe, NC 28110

    3beds
    2,113sqft
    Townhouse
    Built in 2005
    0.24 Acres Lot
    $377,500 Zestimate®
    $175/sqft
    $2,041 Estimated rent

    Home value

    $377,500

    $355,000 - $400,000

    $2,041/mo

    Zestimate® history
    Loading
    Loading...

    Owner options

    List your home for rent

    $2,041/mo

    Rent Zestimate®

    Find your next renter with Zillow Rental Manager. Plus, with online applications, you can quickly screen prospective tenants – for free.

    Learn more

    $2,041/mo

    Rent Zestimate®

    Refinance and save

    $2,588/mo

    Est. payment

    Refinancing to a lower rate could help reduce your monthly payments and save thousands over the life of the loan.

    See today's rates

    $2,588/mo

    Est. payment

    Explore your selling options

    Work with a Zillow partner agent

    Leverage their expertise and Zillow's premium Showcase listings to get your home seen by more buyers.

    Get started

    List with your own agent

    Get your home in front of millions of buyers by listing it on Zillow.

    Learn how to do it

    Sell it yourself

    Take full control of how buyers see your home on Zillow by listing For Sale by Owner (FSBO).

    List your home

    What's special

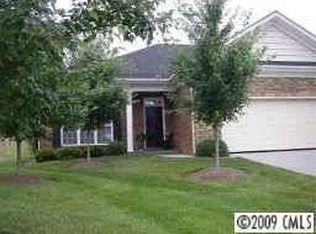
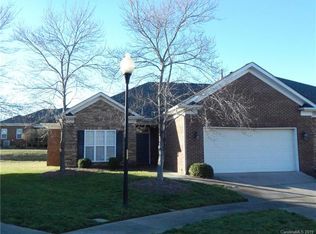
    Welcome to maintenance free living in the tranquil community of St. James! Step inside this one story end unit to find an entry hall with hardwoods that leads to the spacious great room with fireplace and formal dining area, high ceilings and heavy crown molding, a well appointed kitchen with center island, solid counters, tile backsplash, an abundance of kitchen cabinets, stainless appliances & walk-in pantry, the primary suite with private bath and walk-in closet, two generous size secondary bedrooms, a full bath, laundry room, and a screened porch that overlooks the back yard. St. James is conveniently located to the Hwy 74 Bypass and features side walks, street lights, a pond with fountain and lawn maintenance. Sellers are offering a Choice Home Warranty!

    Zillow last checked:

    Listing updated:

    Listed by:

    Brian Belcher brian@thebelchergroup.com,

    RE/MAX Executive

    Bought with:

    Non Member

    Canopy Administration

    Source: Canopy MLS as distributed by MLS GRID,MLS#: 4179548MLS Logo

    Facts & features

    Interior

    Bedrooms & bathrooms
    • Bedrooms: 3
    • Bathrooms: 2
    • Full bathrooms: 2
    • Main level bedrooms: 3
    Bedroom s
    • Features: Split BR Plan
    • Level: Main
    Bathroom full
    • Level: Main
    Bathroom full
    • Level: Main
    Breakfast
    • Features: Breakfast Bar
    • Level: Main
    Dining room
    • Level: Main
    Great room
    • Features: Open Floorplan
    • Level: Main
    Kitchen
    • Features: Kitchen Island, Walk-In Pantry
    • Level: Main
    Laundry
    • Level: Main
    Heating
    • Central, Heat Pump
    Cooling
    • Ceiling Fan(s), Central Air, Electric
    Appliances
    • Included: Dishwasher, Disposal, Electric Oven, Electric Range, Microwave, Refrigerator
    • Laundry: Laundry Room, Main Level
    Features
    • Breakfast Bar, Kitchen Island, Open Floorplan, Walk-In Closet(s), Walk-In Pantry
    • Flooring: Carpet, Laminate, Hardwood
    • Windows: Insulated Windows
    • Has basement: No
    • Attic: Pull Down Stairs
    • Fireplace features: Gas Log, Great Room
    Interior area
    • Total structure area: 2,113
    • Total interior livable area: 2,113 sqft
    • Finished area above ground: 2,113
    • Finished area below ground: 0

    Property

    Parking
    • Total spaces: 2
    • Parking features: Attached Garage, Keypad Entry, Garage on Main Level
    • Attached garage spaces: 2
    Accessibility
    • Accessibility features: Two or More Access Exits, Bath 60 Inch Turning Radius, Bath Grab Bars, Roll-In Shower, Door Width 32 Inches or More, Swing In Door(s), Accessible Hallway(s), No Interior Steps
    Features
    • Levels: One
    • Stories: 1
    • Entry location: Main
    • Patio & porch: Enclosed, Rear Porch, Screened
    • Exterior features: Lawn Maintenance
    Lot
    • Size: 0.24 Acres
    • Dimensions: 9 x 17 x 131 x 103 x 32 x 175
    • Features: End Unit
    Details
    • Parcel number: 09336540
    • Zoning: AV5
    • Special conditions: Standard

    Construction

    Type & style
    • Home type: Townhouse
    • Property subtype: Townhouse
    Materials
    • Brick Full, Stone Veneer, Vinyl
    • Foundation: Slab
    • Roof: Shingle
    Condition
    • New construction: No
    • Year built: 2005
    Details
    • Builder model: The Arcadian III
    • Builder name: Hobart Smith

    Utilities & green energy

    • Sewer: Public Sewer
    • Water: City
    • Utilities for property: Cable Connected

    Community & HOA

    Community
    • Features: Clubhouse, Gated, Pond, Sidewalks, Street Lights
    • Subdivision: Saint James
    HOA
    • Has HOA: Yes
    • HOA fee: $400 quarterly
    • HOA name: St James HOA
    • HOA phone: 609-707-4111
    Location
    • Region: Monroe

    Financial & listing details

    • Price per square foot: $175/sqft
    • Tax assessed value: $252,100
    • Annual tax amount: $3,219
    • Date on market: 9/7/2024
    • Cumulative days on market: 45 days
    • Listing terms: Cash,Conventional,FHA,VA Loan
    • Road surface type: Concrete, Paved

    Price history

    DateEventPrice
    11/22/2024Sold$370,000-2.6%$175/sqft
    Source: Canopy MLS as distributed by MLS GRID #4179548 Report a problem
    10/22/2024Pending sale$379,900$180/sqft
    Source: Canopy MLS as distributed by MLS GRID #4179548 Report a problem
    9/26/2024Price change$379,900-2.6%$180/sqft
    Source: Canopy MLS as distributed by MLS GRID #4179548 Report a problem
    9/12/2024Price change$389,900-2.5%$185/sqft
    Source: Canopy MLS as distributed by MLS GRID #4179548 Report a problem
    9/7/2024Listed for sale$400,000+21.2%$189/sqft
    Source: Canopy MLS as distributed by MLS GRID #4179548 Report a problem
    9/10/2021Sold$330,000+6.2%$156/sqft
    Source: Canopy MLS as distributed by MLS GRID #3766565 Report a problem
    6/28/2021Sold$310,600+61.8%$147/sqft
    Source: Public Record Report a problem
    9/11/2014Sold$192,000$91/sqft
    Source: Public Record Report a problem

    Public tax history

    YearProperty taxesTax assessment
    2025$3,219 +17.1%$368,200 +46.1%
    2024$2,749 $252,100
    2023$2,749 $252,100
    2022$2,749 $252,100
    2021$2,749 +12.4%$252,100 +38.9%
    2020$2,445 $181,500
    2019$2,445 +0%$181,500
    2018$2,445 $181,500
    2017$2,445 -0.4%$181,500
    2016$2,455 +74.2%$181,500
    2015$1,409 -51.3%$181,500 -23.5%
    2014$2,893 $237,120
    2013-- $237,120
    2012-- $237,120
    2011-- $237,120
    2010-- $237,120
    2009$1,577 $237,120
    2008$1,577 +13.8%$237,120 +21.7%
    2007$1,385 +42.8%$194,830 +27.9%
    2006$970 $152,370
    Find assessor info on the county website

    Neighborhood: 28110

    Nearby schools

    GreatSchools rating
    Schools provided by the listing agent
    • Elementary: Porter Ridge
    • Middle: Piedmont
    • High: Piedmont

    Source: Canopy MLS as distributed by MLS GRID. This data may not be complete. We recommend contacting the local school district to confirm school assignments for this home.

    Get a cash offer in 3 minutes
    Find out how much your home could sell for in as little as 3 minutes with a no-obligation cash offer.
    Estimated market value
    $377,500
    Get a cash offer in 3 minutes
    Find out how much your home could sell for in as little as 3 minutes with a no-obligation cash offer.
    Estimated market value
    $377,500