Skip main navigation
Off market
  • $349,300

    2903 McGee Way, Olney, MD 20832

    2beds
    1,040sqft
    Condo
    Built in 1986
    -- sqft lot
    $349,300 Zestimate®
    $336/sqft
    $2,201 Estimated rent

    Home value

    $349,300

    $332,000 - $367,000

    $2,201/mo

    Zestimate® history
    Loading
    Loading...

    Owner options

    List your home for rent

    $2,201/mo

    Rent Zestimate®

    Find your next renter with Zillow Rental Manager. Plus, with online applications, you can quickly screen prospective tenants – for free.

    Learn more

    $2,201/mo

    Rent Zestimate®

    Refinance and save

    $2,239/mo

    Est. payment

    Refinancing to a lower rate could help reduce your monthly payments and save thousands over the life of the loan.

    See today's rates

    $2,239/mo

    Est. payment

    Explore your selling options

    Work with a Zillow partner agent

    Leverage their expertise and Zillow's premium Showcase listings to get your home seen by more buyers.

    Get started

    List with your own agent

    Get your home in front of millions of buyers by listing it on Zillow.

    Learn how to do it

    Sell it yourself

    Take full control of how buyers see your home on Zillow by listing For Sale by Owner (FSBO).

    List your home

    What's special

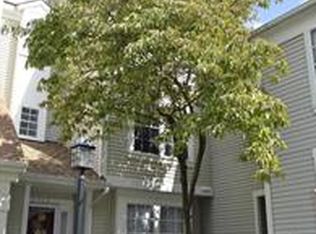
    This corner end unit townhome has a private view of common ground from patio deck in back. The roof, skylight and storm door were all replaced in '16. Solar panels('16) lease to be assumed by buyer. Windows and patio door with blinds between glass were installed in '17. Brand new remodel in kitchen has new shaker style white cabinets, granite counter, tile back splash, deep sink, stainless steel appliances, kitchen floor and light fixtures. The dining room has custom storage benches that can convey. Living and dining rooms have laminate wood floor. The half bath has updated vanity and faucet (~19). The upstairs bathroom is completely remodeled, with vanity, porcelain tile, faucet, toilet, and LED exhaust fan with built in Bluetooth speakers and nightlight (~17). Two bedrooms upstairs plus laundry rm with full size front load washer and dryer. Additionally, there is an easy stair access to finished attic w/ cathedral type ceiling and built in shelves and room for extra storage. A special treat located in the heart of Olney! Terrific schools and minutes from grocery stores, other shopping, restaurants, hospital, doctors, public library, places of worship and walk to the bus stop for the metro! Community amenities include outdoor pool & tennis and party room.

    This property is off market, which means it's not currently listed for sale or rent on Zillow. This may be different from what's available on other websites or public sources.

    Facts & features

    Interior

    Bedrooms & bathrooms
    • Bedrooms: 2
    • Bathrooms: 2
    • Full bathrooms: 1
    • 1/2 bathrooms: 1
    Heating
    • Heat pump, Electric
    Cooling
    • Central
    Appliances
    • Included: Dryer, Refrigerator, Washer
    Features
    • Pantry, Other, Built-Ins, Dining Area, Open Floorplan, Attic, Combination Dining/Living, Upgraded Countertops, Family Room Off Kitchen, Kitchen - Galley
    • Flooring: Hardwood
    • Windows: Skylight(s), Window Treatments
    • Has fireplace: Yes
    Interior area
    • Total interior livable area: 1,040 sqft
    • Finished area below ground: 0

    Property

    Features
    • Exterior features: Other
    • Pool features: In Ground
    Lot
    • Size: 718 sqft
    Details
    • Parcel number: 0802423504
    • Special conditions: Standard

    Construction

    Type & style
    • Home type: Condo
    • Architectural style: Colonial
    Materials
    • Roof: Shake / Shingle
    Condition
    • Year built: 1986

    Community & neighborhood

    Location
    • Region: Olney

    HOA & financial

    HOA
    • Has HOA: Yes
    • HOA fee: $124 monthly

    Other

    Other facts
    • Flooring: Carpet
    • Appliances: Dishwasher, Refrigerator, Disposal, Built-in Microwave, Exhaust Fan, Water Heater, Dryer, Washer, Stainless Steel Appliance(s), Bar Fridge, Stove, Oven/Range - Electric, Energy Efficient Appliances
    • AssociationYN: true
    • HeatingYN: true
    • CoolingYN: true
    • CommunityFeatures: Pool
    • ConstructionMaterials: Aluminum Siding
    • StoriesTotal: 2
    • Heating: Heat Pump
    • ArchitecturalStyle: Colonial
    • InteriorFeatures: Pantry, Other, Built-Ins, Dining Area, Open Floorplan, Attic, Combination Dining/Living, Upgraded Countertops, Family Room Off Kitchen, Kitchen - Galley
    • SpecialListingConditions: Standard
    • ParkingFeatures: Assigned, Paved, Parking Lot
    • PoolFeatures: In Ground
    • Cooling: Central Air, Ceiling Fan(s)
    • WindowFeatures: Skylight(s), Window Treatments
    • BelowGradeFinishedArea: 0
    • StructureType: End of Row/Townhouse
    • MlsStatus: Active

    Price history

    DateEventPrice
    11/27/2019Sold$288,000$277/sqft
    Source: Public Record Report a problem
    10/24/2019Listed for sale$288,000$277/sqft
    Source: RE/MAX Realty Centre #MDMC677562 Report a problem
    9/17/2019Pending sale$288,000$277/sqft
    Source: RE/MAX Realty Centre #MDMC677562 Report a problem
    9/13/2019Listed for sale$288,000+25.2%$277/sqft
    Source: RE/MAX Realty Centre, Inc. #MDMC677562 Report a problem
    2/10/2015Sold$230,000-11.5%$221/sqft
    Source: Public Record Report a problem
    10/9/2014Listed for sale$259,900-10.2%$250/sqft
    Source: RE/MAX 2000 #MC8475928 Report a problem
    5/24/2007Sold$289,500+189.5%$278/sqft
    Source: Public Record Report a problem
    5/2/1994Sold$100,000$96/sqft
    Source: Public Record Report a problem

    Public tax history

    YearProperty taxesTax assessment
    2025$4,089 +19%$317,300 +6.3%
    2024$3,435 +6.7%$298,400 +6.8%
    2023$3,220 +11.5%$279,500 +6.8%
    2022$2,888 +7.4%$261,733 +7.3%
    2021$2,690 +7.8%$243,967 +7.9%
    2020$2,495 +1%$226,200
    2019$2,470 -0.2%$226,200 +1%
    2018$2,475 -3.6%$224,000 +0.5%
    2017$2,567 +25.9%$222,900 +4.8%
    2016$2,039 $212,633 +5.1%
    2015$2,039 $202,367 +5.3%
    2014$2,039 $192,100
    2013-- $192,100
    2012-- $192,100 -17.5%
    2011-- $232,870
    2010-- $232,870
    2009-- $232,870 -4.7%
    2008-- $244,400 +17%
    2007-- $208,812 +20.5%
    2006-- $173,226 +25.9%
    2005-- $137,640 +12.8%
    2004-- $121,976
    2003-- $121,976 +34.6%
    2002-- $90,650
    2001-- $90,650

    Find assessor info on the county website

    Neighborhood: 20832

    Nearby schools

    GreatSchools rating
    Schools provided by the listing agent
    • Elementary: BROOKE GROVE
    • Middle: WILLIAM H. FARQUHAR
    • High: SHERWOOD
    • District: MONTGOMERY COUNTY PUBLIC SCHOOLS

    Source: The MLS. This data may not be complete. We recommend contacting the local school district to confirm school assignments for this home.

    Get a cash offer in 3 minutes
    Find out how much your home could sell for in as little as 3 minutes with a no-obligation cash offer.
    Estimated market value
    $349,300
    Get a cash offer in 3 minutes
    Find out how much your home could sell for in as little as 3 minutes with a no-obligation cash offer.
    Estimated market value
    $349,300