This classic foursquare with a GARAGE has been completely renovated and meticulously maintained. It seamlessly blends 1916 character and charm with all of today's important features including a modern kitchen and baths. Thoughtful renovation of the home preserved its original charm such as high ceilings, solid wood raised panel doors, working pocket doors, elegant fireplaces, moldings, columns, and timeless pine flooring. Large windows throughout the home allow sunlight to fill every room. From the Living Room/Entry Hall door with a 34-lite window surround to the Primary Bedroom with a "wall of windows", this home will keep you connected to the outdoors. The first floor is open and airy and has an excellent flow. The family room features an exquisite fireplace with custom iron surround with turned "rope" molding and tiered six member mantle. In the kitchen you will find a modern white cabinetry and gleaming granite counters, stainless appliances, and a large island with storage and breakfast bar. There is plenty of room for a breakfast table as well. Off the kitchen is a laundry room/drop zone (there is also a laundry area in the basement), a powder room and the door to the large back yard. Primary bedroom renovations incorporated the sleeping porch to create a 21' long bedroom with 2 closets (including walk in closet), and a sleek modern bathroom. The bathroom features a luxurious soaking tub, oversized glassed in shower, and huge double vanity with copious amounts of storage. Two more well sized bedrooms, a modern hall bath, and linen closet complete the 2nd floor. Outdoors you can enjoy the stamped concrete patio and large fenced yard. If you've got hobbies or "stuff", this house is for you! An oversized garage is there for your favorite set of wheels (two wheel or 4-wheel), and a dry basement is a great place for storage - and an even better place for hobbies. Don't miss this opportunity!
Sold for $550,000
$550,000
2903 Montrose Ave, Richmond, VA 23222
3beds
2,212sqft
Single Family Residence
Built in 1916
6,751 Square Feet Lot
$580,100 Zestimate®
$249/sqft
$2,709 Estimated rent
Home value
$580,100
$510,000 - $656,000
$2,709/mo
Zestimate® history
Owner options
List your home for rent
$2,709/mo
Rent Zestimate®
Find your next renter with Zillow Rental Manager. Plus, with online applications, you can quickly screen prospective tenants – for free.
$2,709/mo
Rent Zestimate®
Refinance and save
$3,464/mo
Est. payment
Refinancing to a lower rate could help reduce your monthly payments and save thousands over the life of the loan.
$3,464/mo
Est. payment
Explore your selling options
Work with a Zillow partner agent
Leverage their expertise and Zillow's premium Showcase listings to get your home seen by more buyers.
Get startedList with your own agent
Get your home in front of millions of buyers by listing it on Zillow.
Learn how to do itSell it yourself
Take full control of how buyers see your home on Zillow by listing For Sale by Owner (FSBO).
List your homeWhat's special
Large fenced yardHigh ceilingsTimeless pine flooringStainless appliancesGleaming granite countersElegant fireplacesWorking pocket doors
Zillow last checked:
Listing updated:
Listed by:
Robin Johnson robinjohnson1000@gmail.com,
RE/MAX Commonwealth
Bought with:
Laura Jarrett, 0225033080
RE/MAX Commonwealth
Source: CVRMLS,MLS#: 2505017 Originating MLS: Central Virginia Regional MLS
Originating MLS: Central Virginia Regional MLSFacts & features
Interior
Bedrooms & bathrooms
- Bedrooms: 3
- Bathrooms: 3
- Full bathrooms: 2
- 1/2 bathrooms: 1
Primary bedroom
- Description: Oversized! WIC, Huge Attached Bath, decorative FP
- Level: Second
- Dimensions: 13.2 x 21.10
Bedroom 2
- Description: HW, Floors, Ceiling Fan
- Level: Second
- Dimensions: 13.5 x 14.10
Bedroom 3
- Description: HW, Floors, Ceiling Fan, WIC
- Level: Second
- Dimensions: 10.4 x 12.5
Additional room
- Description: Workshop in basement
- Level: Basement
- Dimensions: 13.6 x 10.5
Dining room
- Description: HW Floors, Chandelier
- Level: First
- Dimensions: 13.6 x 14.7
Family room
- Description: HW Floors, Ceiling Fan, Fireplace
- Level: First
- Dimensions: 13.2 x 18.0
Other
- Description: Tub & Shower
- Level: Second
Half bath
- Level: First
Kitchen
- Description: Tiles, Island, SS Appliances, Recessed Lights
- Level: First
- Dimensions: 12.4 x 10.3
Living room
- Description: Officially this is the Foyer! HW Floors, sunny
- Level: First
- Dimensions: 10.7 x 15.4
Heating
- Electric, Heat Pump, Zoned
Cooling
- Electric, Zoned
Appliances
- Included: Electric Water Heater
- Laundry: Washer Hookup, Dryer Hookup
Features
- Tray Ceiling(s), Separate/Formal Dining Room, Double Vanity, High Ceilings, Bath in Primary Bedroom, Recessed Lighting, Walk-In Closet(s)
- Flooring: Ceramic Tile, Wood
- Windows: Thermal Windows
- Basement: Full
- Attic: Access Only
- Number of fireplaces: 2
- Fireplace features: Decorative
Interior area
- Total interior livable area: 2,212 sqft
- Finished area above ground: 2,212
- Finished area below ground: 0
Property
Parking
- Total spaces: 1.5
- Parking features: Detached, Garage, On Street
- Garage spaces: 1.5
- Has uncovered spaces: Yes
Features
- Levels: Two
- Stories: 2
- Patio & porch: Front Porch
- Exterior features: Storage, Shed
- Pool features: None
- Fencing: Full,Picket,Privacy,Fenced
Lot
- Size: 6,751 Square Feet
- Features: Level
Details
- Parcel number: N0000881011
- Zoning description: R-5
Construction
Type & style
- Home type: SingleFamily
- Architectural style: Colonial,Two Story
- Property subtype: Single Family Residence
Materials
- Drywall, Frame, Vinyl Siding
Condition
- Resale
- New construction: No
- Year built: 1916
Utilities & green energy
- Sewer: Public Sewer
- Water: Public
Community & HOA
Community
- Features: Curbs, Gutter(s)
- Subdivision: Parkland
Location
- Region: Richmond
Financial & listing details
- Price per square foot: $249/sqft
- Tax assessed value: $490,000
- Annual tax amount: $5,628
- Date on market: 1/15/2026
- Ownership: Individuals
- Ownership type: Sole Proprietor
Price history
| Date | Event | Price |
|---|---|---|
| 4/2/2025 | Sold | $550,000$249/sqft |
Source:  CVRMLS #2505017 Report a problem CVRMLS #2505017 Report a problem | ||
| 3/10/2025 | Pending sale | $550,000$249/sqft |
Source: CVRMLS #2505017 Report a problem | ||
| 3/3/2025 | Listed for sale | $550,000+89.7%$249/sqft |
Source: CVRMLS #2505017 Report a problem | ||
| 8/7/2015 | Sold | $290,000+388.8%$131/sqft |
Source: CVRMLS #1514220 Report a problem | ||
| 4/17/2014 | Sold | $59,325+71.2%$27/sqft |
Source: CVRMLS #1331374 Report a problem | ||
| 2/20/2014 | Pending sale | $34,650$16/sqft |
Source: Virginia Capital Realty, LLC #1331374 Report a problem | ||
| 2/20/2014 | Listed for sale | $34,650-48.4%$16/sqft |
Source: Virginia Capital Realty, LLC #1331374 Report a problem | ||
| 1/4/2014 | Listing removed | -- |
Source: Auction.com Report a problem | ||
| 12/31/2013 | Listed for sale | -- |
Source: Auction.com Report a problem | ||
| 6/3/2013 | Sold | $67,211+60%$30/sqft |
Source: Public Record Report a problem | ||
| 7/10/1998 | Sold | $42,000$19/sqft |
Source: Public Record Report a problem | ||
Public tax history
| Year | Property taxes | Tax assessment |
|---|---|---|
| 2025 | $5,880 +4.5% | $490,000 +4.5% |
| 2024 | $5,628 +6.8% | $469,000 +6.8% |
| 2023 | $5,268 | $439,000 |
| 2022 | $5,268 +26.9% | $439,000 +26.9% |
| 2021 | $4,152 +4.8% | $346,000 +4.8% |
| 2020 | $3,960 +2.2% | $330,000 +2.2% |
| 2019 | $3,876 +4.5% | $323,000 +4.5% |
| 2018 | $3,708 +467% | $309,000 +2.3% |
| 2017 | $654 | $302,000 +4.1% |
| 2016 | $654 | $290,000 +383.3% |
| 2015 | $654 | $60,000 -45% |
| 2014 | $654 | $109,000 |
| 2013 | -- | $109,000 -3.5% |
| 2012 | -- | $113,000 -11% |
| 2011 | -- | $127,000 |
| 2010 | -- | $127,000 +7.5% |
| 2009 | -- | $118,100 |
| 2008 | -- | $118,100 +2.2% |
| 2007 | -- | $115,600 +8.3% |
| 2006 | -- | $106,700 +51.1% |
| 2005 | -- | $70,600 -7.3% |
| 2003 | -- | $76,200 +5% |
| 2002 | -- | $72,600 +6.1% |
| 2001 | $979 | $68,430 |
Find assessor info on the county website
Neighborhood: Northern Barton Heights
Nearby homes
- $447,0004 bd3 ba2.2k sqft2901 Montrose Ave, Richmond, VA 23222Off Market

- $544,3004 bd3 ba2.1k sqft2905 Montrose Ave, Richmond, VA 23222Off Market

- $497,2003 bd3 ba1.9k sqft2907 Montrose Ave, Richmond, VA 23222Off Market

- $495,3003 bd3 ba2.2k sqft2819 Montrose Ave, Richmond, VA 23222Off Market
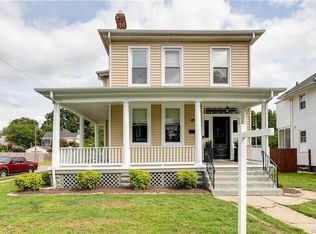
- $338,2004 bd3 ba1.6k sqft2909 Montrose Ave, Richmond, VA 23222Off Market
- $437,8003 bd2 ba2.1k sqft2902 Edgewood Ave, Richmond, VA 23222Off Market
- $412,7004 bd2 ba2k sqft2900 Edgewood Ave, Richmond, VA 23222Off Market
- $567,5004 bd4 ba2.1k sqft2906 Edgewood Ave, Richmond, VA 23222Off Market
Nearby schools
GreatSchools rating
- NAMary Scott PreschoolGrades: Distance: 1.2 mi
- 6/10Linwood Holton Elementary SchoolGrades: PK-5Distance: 1.6 mi
- 6/10John Marshall High SchoolGrades: 9-12Distance: 1.7 mi
Schools provided by the listing agent
- Elementary: Holton
- Middle: Henderson
- High: John Marshall
Source: CVRMLS. This data may not be complete. We recommend contacting the local school district to confirm school assignments for this home.
Get a cash offer in 3 minutes
Find out how much your home could sell for in as little as 3 minutes with a no-obligation cash offer.
Estimated market value
$580,100
Get a cash offer in 3 minutes
Find out how much your home could sell for in as little as 3 minutes with a no-obligation cash offer.
Estimated market value
$580,100
- Virginia
- Richmond City
- Richmond
- 23222
- Northern Barton Heights
- 2903 Montrose Ave
Nearby cities
Nearby neighborhoods
Nearby zip codes
Other Richmond Topics
