Beautifully Updated EAST ORIENTED 4-Bedroom, 3-Bath Home with Flex Room in Creek Crossing at Villages of Eldorado
Welcome to this meticulously maintained home in the highly desirable Creek Crossing neighborhood. Offering four bedrooms, three bathrooms, a versatile flex room, and a rare three-car garage, this home delivers both space and style in a prime McKinney location.
Just minutes from Eldorado Country Club, Valley Creek Elementary, US 75, and the Dallas North Tollway, this home offers easy access to Downtown Dallas, the northern suburbs, and DFW Airport, making daily commutes and weekend outings effortless.
Square footage and schools deemed reliable but buyers agent and buyer should confirm.
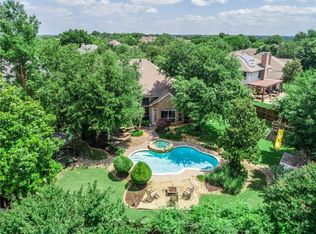
Step outside to your private backyard retreat, featuring an extended flagstone patio, a charming pergola, a soothing waterfall, and a koi pond. The lush, .24-acre lot is beautifully landscaped with mature trees that create a peaceful canopy, perfect for entertaining or quiet relaxation.
Inside, the home shines with spacious living areas and thoughtful upgrades throughout. The bathrooms have been fully remodeled, and the kitchen has been refreshed with updated appliances, countertops, and flooring. Beautiful wood floors elevate the formal spaces, adding warmth and character. Key systems have been recently updated for peace of mind, including AC units replaced in 2010, water heaters replaced in 2017, a new roof in 2017, and foundation piers added in 2024.
This is a truly special home that’s been carefully maintained and is ready for you to see in person. An upgrade list is available upon request. GPS-friendly and easy to find.
Sold
Price Unknown
2903 Moss Creek Ct, McKinney, TX 75072
4beds
3,123sqft
Single Family Residence
Built in 1994
10,454 Square Feet Lot
$566,900 Zestimate®
$--/sqft
$3,048 Estimated rent
Home value
$566,900
$533,000 - $601,000
$3,048/mo
Zestimate® history
Owner options
List your home for rent
$3,048/mo
Rent Zestimate®
Find your next renter with Zillow Rental Manager. Plus, with online applications, you can quickly screen prospective tenants – for free.
$3,048/mo
Rent Zestimate®
Refinance and save
$335/mo
Est. payment
Refinancing to a lower rate could help reduce your monthly payments and save thousands over the life of the loan.
$335/mo
Est. payment
Explore your selling options
Work with a Zillow partner agent
Leverage their expertise and Zillow's premium Showcase listings to get your home seen by more buyers.
Get startedList with your own agent
Get your home in front of millions of buyers by listing it on Zillow.
Learn how to do itSell it yourself
Take full control of how buyers see your home on Zillow by listing For Sale by Owner (FSBO).
List your homeWhat's special
Extended flagstone patioPrivate backyard retreatUpdated appliancesBeautiful wood floorsSoothing waterfallThoughtful upgradesKoi pond
Zillow last checked:
Listing updated:
Listed by:
Marc Vita 0454588 972-335-6564,
Ebby Halliday Realtors 972-335-6564
Bought with:
Brigitte Robertson
Coldwell Banker Apex, REALTORS
Source: NTREIS,MLS#: 20964305
Facts & features
Interior
Bedrooms & bathrooms
- Bedrooms: 4
- Bathrooms: 3
- Full bathrooms: 3
Primary bedroom
- Features: Ceiling Fan(s), Dual Sinks, En Suite Bathroom, Garden Tub/Roman Tub, Linen Closet, Sitting Area in Primary, Separate Shower, Walk-In Closet(s)
- Level: Second
- Dimensions: 16 x 18
Bedroom
- Features: Split Bedrooms, Walk-In Closet(s)
- Level: First
- Dimensions: 11 x 14
Bedroom
- Features: Ceiling Fan(s), Split Bedrooms, Walk-In Closet(s)
- Level: Second
- Dimensions: 10 x 14
Bedroom
- Features: Ceiling Fan(s), Split Bedrooms, Walk-In Closet(s)
- Level: Second
- Dimensions: 11 x 12
Breakfast room nook
- Features: Breakfast Bar, Granite Counters
- Level: First
- Dimensions: 12 x 13
Den
- Level: Second
- Dimensions: 12 x 14
Dining room
- Level: First
- Dimensions: 11 x 14
Family room
- Features: Fireplace
- Level: First
- Dimensions: 18 x 18
Kitchen
- Features: Built-in Features, Kitchen Island, Pantry, Stone Counters
- Level: First
- Dimensions: 15 x 15
Living room
- Level: First
- Dimensions: 14 x 15
Utility room
- Features: Utility Room
- Level: First
- Dimensions: 6 x 8
Heating
- Central, Natural Gas
Cooling
- Central Air, Ceiling Fan(s)
Appliances
- Included: Dishwasher, Electric Cooktop, Electric Oven, Disposal, Microwave
- Laundry: Washer Hookup, Electric Dryer Hookup, Laundry in Utility Room
Features
- Built-in Features, Chandelier, Kitchen Island, Pantry, Cable TV, Vaulted Ceiling(s), Walk-In Closet(s)
- Flooring: Carpet, Ceramic Tile, Wood
- Windows: Bay Window(s), Shutters, Window Coverings
- Has basement: No
- Number of fireplaces: 1
- Fireplace features: Family Room, Gas Log
Interior area
- Total interior livable area: 3,123 sqft
Property
Parking
- Total spaces: 3
- Parking features: Door-Multi, Driveway, Garage, Garage Door Opener, Inside Entrance, Oversized, Garage Faces Side
- Attached garage spaces: 3
- Has uncovered spaces: Yes
Features
- Levels: Two
- Stories: 2
- Patio & porch: Front Porch, Patio, Covered
- Exterior features: Rain Gutters
- Pool features: None
- Fencing: Wood
Lot
- Size: 10,454 Square Feet
- Features: Back Yard, Hardwood Trees, Interior Lot, Irregular Lot, Lawn, Landscaped, Many Trees, Subdivision, Sprinkler System
Details
- Additional structures: Pergola
- Parcel number: R306400B06601
Construction
Type & style
- Home type: SingleFamily
- Architectural style: Traditional,Detached
- Property subtype: Single Family Residence
Materials
- Brick
- Foundation: Slab
- Roof: Composition
Condition
- Year built: 1994
Utilities & green energy
- Sewer: Public Sewer
- Water: Public
- Utilities for property: Electricity Connected, Natural Gas Available, Sewer Available, Separate Meters, Water Available, Cable Available
Community & HOA
Community
- Features: Curbs, Sidewalks
- Subdivision: Creek Crossing Ph 2
HOA
- Has HOA: Yes
- Services included: Association Management
- HOA fee: $335 semi-annually
- HOA name: Greenhouse Mgmt Assn
- HOA phone: 469-215-5321
Location
- Region: Mckinney
Financial & listing details
- Tax assessed value: $564,479
- Annual tax amount: $9,467
- Date on market: 6/12/2025
- Cumulative days on market: 12 days
- Listing terms: Cash,Conventional,FHA,VA Loan
- Electric utility on property: Yes
Price history
| Date | Event | Price |
|---|---|---|
| 7/31/2025 | Sold | -- |
Source: NTREIS #20964305 Report a problem | ||
| 7/7/2025 | Pending sale | $600,000$192/sqft |
Source: NTREIS #20964305 Report a problem | ||
| 6/24/2025 | Contingent | $600,000$192/sqft |
Source: NTREIS #20964305 Report a problem | ||
| 6/12/2025 | Listed for sale | $600,000$192/sqft |
Source: NTREIS #20964305 Report a problem | ||
Public tax history
| Year | Property taxes | Tax assessment |
|---|---|---|
| 2025 | $2,654 -20.7% | $564,479 +5.6% |
| 2024 | $3,347 +3.9% | $534,485 +10% |
| 2023 | $3,223 -40.9% | $485,895 +10% |
| 2022 | $5,451 -0.4% | $441,723 +10% |
| 2021 | $5,472 +2.3% | $401,566 +8.4% |
| 2020 | $5,350 -1.9% | $370,413 -4.1% |
| 2019 | $5,453 -0.5% | $386,241 +0.3% |
| 2018 | $5,478 +1.8% | $385,207 +3.2% |
| 2017 | $5,381 | $373,398 +11.9% |
| 2016 | $5,381 +2.6% | $333,829 +6.5% |
| 2015 | $5,245 | $313,569 +12% |
| 2014 | $5,245 | $279,931 +14.1% |
| 2013 | -- | $245,274 -0.2% |
| 2012 | -- | $245,862 +0.2% |
| 2011 | -- | $245,273 -0.2% |
| 2010 | -- | $245,728 +2.8% |
| 2009 | -- | $239,053 +4.5% |
| 2008 | -- | $228,832 -4.8% |
| 2007 | -- | $240,263 +5.9% |
| 2006 | -- | $226,911 +1.4% |
| 2005 | -- | $223,760 -0.1% |
| 2004 | -- | $223,907 -0.8% |
| 2003 | -- | $225,743 +3% |
| 2002 | -- | $219,096 +1% |
| 2001 | -- | $216,924 +8.8% |
| 2000 | -- | $199,440 |
Find assessor info on the county website
Neighborhood: Eldorado
Nearby homes
- $619,3004 bd3 ba3.1k sqft2905 Moss Creek Ct, McKinney, TX 75072Off Market

- $644,8004 bd3 ba2.9k sqft2901 Moss Creek Ct, McKinney, TX 75072Off Market
- $416,4003 bd2 ba1.9k sqft2923 Meadow Glen Dr, McKinney, TX 75072Off Market
- $2,4994 bd2 ba2.3k sqft2921 Meadow Glen Dr, McKinney, TX 75072For Rent

- $585,7004 bd3 ba3.2k sqft2907 Moss Creek Ct, McKinney, TX 75072Off Market
- $533,5004 bd-- ba3k sqft2827 Abbey Rd, McKinney, TX 75070Off Market
- $419,2004 bd2 ba1.9k sqft2919 Meadow Glen Dr, McKinney, TX 75072Off Market
- $415,3004 bd3 ba2.2k sqft2925 Meadow Glen Dr, McKinney, TX 75072Off Market
Nearby schools
GreatSchools rating
- 8/10Valley Creek Elementary SchoolGrades: K-5Distance: 0.3 mi
- 9/10Faubion Middle SchoolGrades: 6-8Distance: 2.9 mi
- 7/10McKinney High SchoolGrades: 9-12Distance: 2 mi
Schools provided by the listing agent
- Elementary: Valley Creek
- Middle: Faubion
- High: Mckinney
- District: McKinney ISD
Source: NTREIS. This data may not be complete. We recommend contacting the local school district to confirm school assignments for this home.
Get a cash offer in 3 minutes
Find out how much your home could sell for in as little as 3 minutes with a no-obligation cash offer.
Estimated market value
$566,900
Get a cash offer in 3 minutes
Find out how much your home could sell for in as little as 3 minutes with a no-obligation cash offer.
Estimated market value
$566,900
- Texas
- Collin County
- McKinney
- 75072
- Eldorado
- 2903 Moss Creek Ct
Nearby cities
Nearby neighborhoods
Nearby zip codes
Other McKinney Topics
