Skip main navigation
Sold for $465,900
  • $465,900

    2903 N 166th St, Omaha, NE 68116

    3beds
    1,759sqft
    Single Family Residence
    Built in 2023
    9,757.44 Square Feet Lot
    $466,700 Zestimate®
    $265/sqft
    $2,573 Estimated rent

    Home value

    $466,700

    $443,000 - $490,000

    $2,573/mo

    Zestimate® history
    Loading
    Loading...

    Owner options

    List your home for rent

    $2,573/mo

    Rent Zestimate®

    Find your next renter with Zillow Rental Manager. Plus, with online applications, you can quickly screen prospective tenants – for free.

    Learn more

    $2,573/mo

    Rent Zestimate®

    Refinance and save

    $3,164/mo

    Est. payment

    Refinancing to a lower rate could help reduce your monthly payments and save thousands over the life of the loan.

    See today's rates

    $3,164/mo

    Est. payment

    Explore your selling options

    Work with a Zillow partner agent

    Leverage their expertise and Zillow's premium Showcase listings to get your home seen by more buyers.

    Get started

    List with your own agent

    Get your home in front of millions of buyers by listing it on Zillow.

    Learn how to do it

    Sell it yourself

    Take full control of how buyers see your home on Zillow by listing For Sale by Owner (FSBO).

    List your home

    What's special

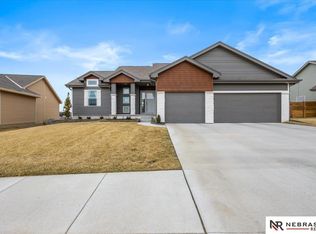

    Builder to pay up to $2,000 toward allowable Buyer costs. Exciting new ranch plan from Lane Building Corp. called "Aspen Grove". Very open plan with 9 and 10 foot ceilings. Sleek and modern fireplace in great room with stone and ship lap. Matte black door hardware and kitchen faucet. Soaking tub and tiled shower in master bath. LVP flooring throughout much of the main floor. 3 car garage, Composite deck, lawn sprinkler system and more. Home is complete and can close quickly. Contact agent for more details.

    Zillow last checked:

    Listing updated:

    Listed by:

    John Gell 402-740-4885,

    BHHS Ambassador Real Estate,

    Lisa Gell 402-850-6653,

    BHHS Ambassador Real Estate

    Bought with:

    Kathy Lanphier, 0970175

    BHHS Ambassador Real Estate

    Ann Townsend, 20140091

    BHHS Ambassador Real Estate

    Source: GPRMLS,MLS#: 22317366MLS Logo

    Facts & features

    Interior

    Bedrooms & bathrooms
    • Bedrooms: 3
    • Bathrooms: 2
    • Full bathrooms: 3
    • Main level bathrooms: 2
    Primary bedroom
    • Level: Main
    • Area: 227.01
    • Dimensions: 16.1 x 14.1
    Bedroom 2
    • Level: Main
    • Area: 141.6
    • Dimensions: 12 x 11.8
    Bedroom 3
    • Level: Main
    • Area: 132.09
    • Dimensions: 11.9 x 11.1
    Primary bathroom
    • Features: Full, Shower, Double Sinks
    Kitchen
    • Level: Main
    • Area: 148.35
    • Dimensions: 12.9 x 11.5
    Basement
    • Area: 1643
    Heating
    • Natural Gas, Forced Air
    Cooling
    • Central Air
    Appliances
    • Included: Range, Dishwasher, Disposal, Microwave
    Features
    • High Ceilings
    • Flooring: Vinyl, Carpet, Luxury Vinyl, Tile
    • Basement: Egress
    • Number of fireplaces: 1
    • Fireplace features: Direct-Vent Gas Fire
    Interior area
    • Total structure area: 1,759
    • Total interior livable area: 1,759 sqft
    • Finished area above ground: 1,759
    • Finished area below ground: 0

    Property

    Parking
    • Total spaces: 3
    • Parking features: Attached
    • Attached garage spaces: 3
    Features
    • Patio & porch: Porch, Patio
    • Fencing: None
    Lot
    • Size: 9,757 sqft
    • Dimensions: 73 x 119 x 82 x 110 x 12
    • Features: Up to 1/4 Acre., Subdivided, Public Sidewalk, Curb Cut
    Details
    • Parcel number: 2203010154

    Construction

    Type & style
    • Home type: SingleFamily
    • Architectural style: Ranch,Traditional
    • Property subtype: Single Family Residence
    Materials
    • Stone, Masonite
    • Foundation: Concrete Perimeter
    • Roof: Composition
    Condition
    • New Construction
    • New construction: Yes
    • Year built: 2023
    Details
    • Builder name: Lane Building Corp

    Utilities & green energy

    • Sewer: Public Sewer
    • Water: Public
    • Utilities for property: Electricity Available, Natural Gas Available, Water Available, Sewer Available, Storm Sewer, Phone Available, Cable Available

    Community & neighborhood

    Location
    • Region: Omaha
    • Subdivision: Shadow Glen North

    HOA & financial

    HOA
    • Has HOA: Yes
    • Services included: Common Area Maintenance
    • Association name: Shadow Glen HOA

    Other

    Other facts
    • Listing terms: VA Loan,FHA,Conventional,Cash
    • Ownership: Fee Simple

    Price history

    DateEventPrice
    8/14/2025Price change$469,000-1.3%$267/sqft
    Source: GPRMLS #22520403 Report a problem
    7/22/2025Listed for sale$475,000+2%$270/sqft
    Source: GPRMLS #22520403 Report a problem
    9/7/2023Sold$465,900-1.5%$265/sqft
    Source: GPRMLS #22317366 Report a problem
    8/11/2023Pending sale$472,900$269/sqft
    Source: GPRMLS #22317366 Report a problem
    2/2/2023Price change$472,900-5.2%$269/sqft
    Source: GPRMLS #22302129 Report a problem
    1/2/2023Price change$498,975-2.2%$284/sqft
    Source: GPRMLS #22208230 Report a problem
    9/12/2022Price change$510,226+2.1%$290/sqft
    Source: GPRMLS #22208230 Report a problem
    7/19/2022Price change$499,504+0.4%$284/sqft
    Source: GPRMLS #22208230 Report a problem
    5/13/2022Price change$497,669+0.4%$283/sqft
    Source: GPRMLS #22208230 Report a problem
    4/19/2022Listed for sale$495,480$282/sqft
    Source: GPRMLS #22208230 Report a problem

    Public tax history

    YearProperty taxesTax assessment
    2025$8,022 +24.9%$440,800 +24.9%
    2024$6,424 -3.8%$352,900 +20%
    2023$6,681 +768.1%$294,100 +788.5%
    2022$770 +25.9%$33,100 +25.9%
    2021$611 +9.8%$26,300 +16.4%
    2020$557 $22,600

    Find assessor info on the county website

    Neighborhood: 68116

    Nearby schools

    GreatSchools rating
    Schools provided by the listing agent
    • Elementary: Picotte
    • Middle: Buffett
    • High: Burke
    • District: Omaha

    Source: GPRMLS. This data may not be complete. We recommend contacting the local school district to confirm school assignments for this home.

    Get pre-qualified for a loan
    At Zillow Home Loans, we can pre-qualify you in as little as 5 minutes with no impact to your credit score.

    An equal housing lender. NMLS #10287.

    Sell for more on Zillow
    Get a Zillow Showcase℠ listing at no additional cost and you could sell for .
    $466,700
    2% more
    +$9,334
    With Zillow Showcase(estimated)
    $476,034