Skip the stress of remodeling and move right into this beautifully maintained, single-level ranch on Connersville's desirable north end. Perfectly kept and ready to go, this 3-bedroom, 1-bathroom home is a dream come true for buyers looking for an effortless, turn-key transition. Step inside to a bright, well-appointed living space that flows seamlessly into an efficient kitchen space complete with an included built-in microwave and disposal. With every room meticulously updated and cared for, all you have to do is unpack your bags, sit back, and relax. But the real showstopper of this property is the incredible outdoor living space. Sitting on a generous lot, this backyard is a private, fully-fenced oasis built for both high-energy entertaining and peaceful relaxation. Imagine spending warm Indiana summer days lounging on your spacious wood deck and taking a dip in the pristine above-ground pool. As the evening cools down, gather family and friends around the permanent stone fire pit to roast marshmallows under the stars.
Pending
$165,000
2903 N Eby Dr, Connersville, IN 47331
3beds
960sqft
Residential, Single Family Residence
Built in 1920
10,454 Square Feet Lot
$-- Zestimate®
$172/sqft
$-- HOA
What's special
Spacious wood deckGenerous lotPristine above-ground poolSingle-level ranchPermanent stone fire pitBright well-appointed living spaceEfficient kitchen space
- 34 days |
- 283 |
- 14 |
Likely to sell faster than
Zillow last checked:
Listing updated:
Listed by:
Cooper Griffin 317-775-4817,
Real Broker, LLC
Source: MIBOR as distributed by MLS GRID,MLS#: 22107904
Facts & features
Interior
Bedrooms & bathrooms
- Bedrooms: 3
- Bathrooms: 1
- Full bathrooms: 1
- Main level bathrooms: 1
- Main level bedrooms: 3
Primary bedroom
- Level: Main
- Area: 123.5 Square Feet
- Dimensions: 13 x 9.5
Bedroom 2
- Level: Main
- Area: 115.5 Square Feet
- Dimensions: 11 x 10.5
Bedroom 3
- Level: Main
- Area: 100 Square Feet
- Dimensions: 10 x 10
Kitchen
- Level: Main
- Area: 156.75 Square Feet
- Dimensions: 9.5 x 16.5
Laundry
- Level: Main
- Area: 33.75 Square Feet
- Dimensions: 7.5 x 4.5
Living room
- Level: Main
- Area: 222.75 Square Feet
- Dimensions: 13.5 x 16.5
Heating
- Electric, Forced Air
Cooling
- Central Air
Appliances
- Included: Electric Cooktop, Dishwasher, Microwave, Electric Oven, Refrigerator, Water Heater, Electric Water Heater
- Laundry: Laundry Closet, Laundry Room
Features
- Hardwood Floors, Breakfast Bar
- Flooring: Hardwood
- Has basement: No
Interior area
- Total structure area: 960
- Total interior livable area: 960 sqft
Video & virtual tour
Property
Parking
- Total spaces: 1
- Parking features: Attached
- Attached garage spaces: 1
Features
- Levels: One
- Stories: 1
- Patio & porch: Covered, Deck
- Exterior features: Fire Pit
- Pool features: Above Ground, Pool Cover, Fenced, Outdoor Pool
- Fencing: Fenced,Chain Link,Full,Privacy
- Has view: Yes
- View description: Trees/Woods
Lot
- Size: 10,454 Square Feet
Details
- Additional structures: Storage
- Parcel number: 210513101012000008
- Horse amenities: None
Construction
Type & style
- Home type: SingleFamily
- Architectural style: Craftsman
- Property subtype: Residential, Single Family Residence
Materials
- Wood Siding
- Foundation: Crawl Space
Condition
- New construction: No
- Year built: 1920
Utilities & green energy
- Electric: 200+ Amp Service
- Water: Public
- Utilities for property: Electricity Connected, Water Connected
Community & HOA
Community
- Subdivision: No Subdivision
HOA
- Has HOA: No
Location
- Region: Connersville
Financial & listing details
- Price per square foot: $172/sqft
- Tax assessed value: $104,800
- Annual tax amount: $866
- Date on market: 6/17/2026
- Cumulative days on market: 36 days
- Electric utility on property: Yes
Estimated market value
Not available
Estimated sales range
Not available
Not available
Price history
| Date | Event | Price |
|---|---|---|
| 6/29/2026 | Pending sale | $165,000$172/sqft |
Source:  MIBOR as distributed by MLS GRID #22107904 Report a problem MIBOR as distributed by MLS GRID #22107904 Report a problem | ||
| 6/17/2026 | Listed for sale | $165,000+26.9%$172/sqft |
Source: MIBOR as distributed by MLS GRID #22107904 Report a problem | ||
| 5/24/2024 | Sold | $130,000+4.1%$135/sqft |
Source: Agent Provided Report a problem | ||
| 4/25/2024 | Listed for sale | $124,900+83.7%$130/sqft |
Source:  RLMS #10048396 Report a problem RLMS #10048396 Report a problem | ||
| 8/7/2018 | Sold | $68,000-14.9%$71/sqft |
Source: Agent Provided Report a problem | ||
| 5/18/2018 | Price change | $79,900-5.9%$83/sqft |
Source: Re/Max Preferred Choice #303448 Report a problem | ||
| 5/2/2018 | Price change | $84,900-5.6%$88/sqft |
Source: Re/Max Preferred Choice #303448 Report a problem | ||
| 3/5/2018 | Listed for sale | $89,900+28.6%$94/sqft |
Source: Re/Max Preferred Choice #303448 Report a problem | ||
| 5/1/2015 | Listing removed | $69,900$73/sqft |
Source: Real Estate by Cornerstone LLC #21311870 Report a problem | ||
| 1/6/2015 | Listed for sale | $69,900$73/sqft |
Source: Real Estate by Cornerstone LLC #21311870 Report a problem | ||
| 11/28/2014 | Listing removed | $69,900$73/sqft |
Source: Real Estate By Cornerstone, Llc #9760/2119631 Report a problem | ||
| 9/3/2014 | Listed for sale | $69,900$73/sqft |
Source: Real Estate By Cornerstone, Llc #9760/2119631 Report a problem | ||
| 8/1/2013 | Listing removed | $69,900$73/sqft |
Source: Real Estate by Cornerstone, LLC #9760/2119631 Report a problem | ||
| 1/31/2013 | Price change | $69,900-3.6%$73/sqft |
Source: Real Estate by Cornerstone, LLC #9760/2119631 Report a problem | ||
| 9/15/2012 | Listed for sale | $72,500$76/sqft |
Source: Real Estate by Cornerstone, LLC - Connersville #9760/2119631 Report a problem | ||
Public tax history
| Year | Property taxes | Tax assessment |
|---|---|---|
| 2025 | $866 +34.3% | $104,800 +21% |
| 2024 | $645 -20.1% | $86,600 +34.3% |
| 2023 | $807 +2.9% | $64,500 -6.1% |
| 2022 | $784 +3.2% | $68,700 +2.5% |
| 2021 | $760 | $67,000 +3.7% |
| 2020 | $760 +1.4% | $64,600 |
| 2019 | $749 +55.8% | $64,600 +24% |
| 2018 | $481 -2.8% | $52,100 +1% |
| 2017 | $495 | $51,600 -3.7% |
| 2016 | $495 +44.5% | $53,600 +22.7% |
| 2014 | $342 +0.3% | $43,700 +1.2% |
| 2013 | $341 -23.7% | $43,200 -22.2% |
| 2012 | $447 -8.2% | $55,500 -0.7% |
| 2011 | $487 -4.9% | $55,900 -5.9% |
| 2010 | $512 +20.6% | $59,400 |
| 2009 | $424 +177.7% | $59,400 +7.2% |
| 2007 | $153 -72.7% | $55,400 +9.9% |
| 2006 | $560 | $50,400 -12.5% |
| 2005 | -- | $57,600 |
Find assessor info on the county website
Monthly payment
Est. payment
Payment breakdown
Explore the cost of this home by adjusting the details. Changes won't be saved.Climate risks
Neighborhood: 47331
Nearby schools
GreatSchools rating
- 7/10Fayette Central ElementaryGrades: K-6Distance: 2 mi
- 3/10Connersville Middle SchoolGrades: 7-8Distance: 1.2 mi
- 4/10Connersville Sr High SchoolGrades: 9-12Distance: 2.5 mi
Schools provided by the listing agent
- Middle: Connersville Middle School
- High: Connersville Sr High School
Source: MIBOR as distributed by MLS GRID. This data may not be complete. We recommend contacting the local school district to confirm school assignments for this home.
- $168,8003 bd1 ba1.5k sqft2905 N Eby Dr, Connersville, IN 47331Off Market
- $210,7003 bd2 ba1.8k sqft2809 N Eby Dr, Connersville, IN 47331Off Market
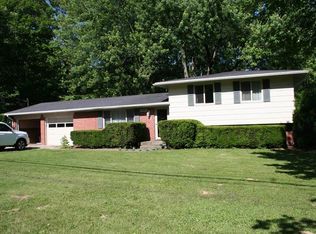
- $179,4003 bd2 ba1.2k sqft2907 N Eby Dr, Connersville, IN 47331Off Market
- $167,0003 bd1 ba1.5k sqft2902 N Eby Dr, Connersville, IN 47331Off Market
- $151,5003 bd1 ba1k sqft2812 N Eby Dr, Connersville, IN 47331Off Market
- $224,7004 bd2 ba1.5k sqft2904 N Eby Dr, Connersville, IN 47331Off Market
- $152,3003 bd1 ba1.1k sqft1207 W 30th St, Connersville, IN 47331Off Market
- $147,9003 bd1 ba1k sqft1205 W 30th St, Connersville, IN 47331Off Market
A local agent can set up tours, give advice and negotiate with sellers.
A local lender can help you make sure your offer is ready when you are.
Similar homes
- $145,0002 bd2 ba1.1k sqft207 W 27th St, Connersville, IN 47331For Sale
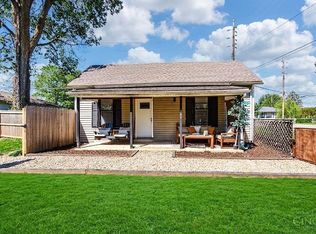
 MLS ID #1877697, Brian Revalee, RE/MAX Alpha Real Estate. Cincy MLS
 - $164,9003 bd2 ba1.1k sqft2156 S State Road 1, Connersville, IN 47331For Sale
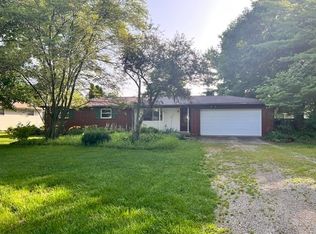 MLS ID #10053869, Erin Losekamp. RLMS
 - $149,9003 bd2 ba1.4k sqft4121 N 275 E, Connersville, IN 47331For Sale

 MLS ID #14739, Trish Smith, Better Homes and Gardens. East Central Indiana AOR
 - $180,0003 bd1 ba1k sqft3368 W Serenity Pkwy, Connersville, IN 47331For Sale
 MLS ID #10053822, Tiffany Tremper. RLMS
 - $124,1003 bd1 ba946 sqft1514 Conwell St, Connersville, IN 47331For SaleMLS ID #14759, Rebecca L Fox, Coldwell Banker Lingle. East Central Indiana AOR
- $154,9002 bd1 ba1.2k sqft2538 E State Road 44, Connersville, IN 47331For SaleMLS ID #14702, Joyce Rogers, Tudor Square Realty Inc. East Central Indiana AOR
- $139,9992 bd2 ba1.1k sqft927 Meyer Ave, Connersville, IN 47331For SaleMLS ID #10053757, Susannah Holtsclaw-Creech. RLMS
- $134,9004 bd1 ba1.3k sqft353 Hickory Dr, Connersville, IN 47331For SaleMLS ID #10053924, Marley Smith. RLMS
- $149,9003 bd2 ba1.4k sqft4121 N County Road 275 E, Connersville, IN 47331For SaleMLS ID #10053847, Trish Smith. RLMS
- $129,9002 bd1 ba816 sqft108 Holly St, Connersville, IN 47331For SaleMLS ID #10053866, Natalee Brock. RLMS
- $129,9002 bd1 ba816 sqft724 W 22nd St, Connersville, IN 47331For SaleMLS ID #10053546, Jesse Kelley. RLMS
- $94,9003 bd2 ba1.1k sqft810 Oak St, Connersville, IN 47331For SaleMLS ID #14736, CARRON WILLIAMS, EAST CENTRAL REALTY. East Central Indiana AOR
- $90,0003 bd1 ba1.1k sqft626 W 20th St, Connersville, IN 47331For Sale
 MLS ID #840913, Keri Hir, Keri Hir. NIRA as distributed by MLS GRID
 - $135,0002 bd1 ba1.3k sqft3304 Iowa Ave, Connersville, IN 47331For SaleMLS ID #10053427, Betty Powell. RLMS
- $99,9003 bd2 ba1.3k sqft392 E County Road 210 S, Connersville, IN 47331For SaleMLS ID #10053764, Carron Williams. RLMS
- $107,0002 bd1 ba988 sqft515 W 20th St, Connersville, IN 47331For SaleMLS ID #10053846, Rebecca Fox. RLMS
- $159,9003 bd1 ba1.1k sqft2875 N Us Highway 35, Richmond, IN 47374ActiveMLS ID #22114767, Jason Loveless, F.C. Tucker/Crossroads. MIBOR as distributed by MLS GRID
- $219,0003 bd2 ba1.4k sqft2394 S Sunset Dr, Connersville, IN 47331ActiveMLS ID #22105583, Brian Patterson, Simplicity Realty. MIBOR as distributed by MLS GRID
- $115,0003 bd2 ba1.1k sqft838 W 6th St, Connersville, IN 47331For SaleMLS ID #206512, William Habig. MLS of Southeastern Indiana
- $225,0002 bd1 ba1.3k sqft3387 W State Road 44, Connersville, IN 47331For SaleMLS ID #14648, JUDYJO ZORNES, EAST CENTRAL REALTY. East Central Indiana AOR
