Beautifully Maintained River Crossing Home! Incredible location near the Spokane River and Centennial Trail, with easy access to both Spokane Valley and Downtown. This well-maintained 4-bedroom, 2-bathroom home features an inviting open layout with a gas fireplace, central A/C, and a spacious kitchen complete with stainless steel appliances and a walk-in pantry. The large primary suite includes a walk-in closet and private bath, all conveniently situated on one level. Enjoy outdoor living in the fully fenced backyard with lush landscaping, full sprinkler system, and raised garden beds for easy gardening. A large covered patio creates the perfect setting for entertaining or relaxing in your private backyard oasis. This home is move-in ready with all appliances staying with the home.
Closed
$474,900
2903 N Harmony St, Nine Mile Falls, WA 99026
4beds
2baths
1,626sqft
Single Family Residence
Built in 2015
8,276 Square Feet Lot
$465,800 Zestimate®
$292/sqft
$2,373 Estimated rent
Home value
$465,800
$433,000 - $503,000
$2,373/mo
Zestimate® history
Owner options
List your home for rent
$2,373/mo
Rent Zestimate®
Find your next renter with Zillow Rental Manager. Plus, with online applications, you can quickly screen prospective tenants – for free.
$2,373/mo
Rent Zestimate®
Refinance and save
$2,973/mo
Est. payment
Refinancing to a lower rate could help reduce your monthly payments and save thousands over the life of the loan.
$2,973/mo
Est. payment
Explore your selling options
Work with a Zillow partner agent
Leverage their expertise and Zillow's premium Showcase listings to get your home seen by more buyers.
Get startedList with your own agent
Get your home in front of millions of buyers by listing it on Zillow.
Learn how to do itSell it yourself
Take full control of how buyers see your home on Zillow by listing For Sale by Owner (FSBO).
List your homeWhat's special
Gas fireplaceLarge covered patioSpacious kitchenLarge primary suiteWalk-in closetPrivate bathFull sprinkler system
Zillow last checked:
Listing updated:
Listed by:
Stacey Leech 208-818-2928,
Coldwell Banker Schneidmiller Realty
Source: SMLS as distributed by MLS GRID,MLS#: 202526111
Facts & features
Interior
Bedrooms & bathrooms
- Bedrooms: 4
- Bathrooms: 2
Basement
- Level: Basement
First floor
- Level: First
- Area: 1626 Square Feet
Heating
- Natural Gas, Forced Air
Cooling
- Central Air
Appliances
- Included: Free-Standing Range, Gas Range, Dishwasher, Refrigerator, Disposal, Microwave, Washer, Dryer
Features
- Cathedral Ceiling(s), Solar Tube(s)
- Windows: Windows Vinyl
- Basement: Crawl Space,None
- Number of fireplaces: 1
- Fireplace features: Gas
Interior area
- Total structure area: 1,626
- Total interior livable area: 1,626 sqft
Property
Parking
- Total spaces: 2
- Parking features: Attached
- Garage spaces: 2
Features
- Levels: One
- Stories: 1
- Fencing: Fenced Yard
- Has view: Yes
- View description: Mountain(s), Territorial
Lot
- Size: 8,276 Square Feet
- Features: Views, Sprinkler - Automatic, Level, Secluded, Open Lot, Near Public Transit, Plan Unit Dev, Surveyed, Garden
Details
- Parcel number: 55082.2004
Construction
Type & style
- Home type: SingleFamily
- Architectural style: Ranch
- Property subtype: Single Family Residence
Materials
- Masonite
- Roof: Composition
Condition
- New construction: No
- Year built: 2015
Community & HOA
Community
- Subdivision: River Crossing
HOA
- Has HOA: Yes
Location
- Region: Nine Mile Falls
Financial & listing details
- Price per square foot: $292/sqft
- Annual tax amount: $4,057
- Date on market: 10/29/2025
- Listing terms: FHA,VA Loan,Conventional,Cash
- Road surface type: Paved
Price history
| Date | Event | Price |
|---|---|---|
| 1/30/2026 | Sold | $474,900$292/sqft |
Source:  SMLS as distributed by MLS GRID #202526111 Report a problem SMLS as distributed by MLS GRID #202526111 Report a problem | ||
| 1/2/2026 | Pending sale | $474,900$292/sqft |
Source:  Coeur d'Alene MLS #25-10643 Report a problem Coeur d'Alene MLS #25-10643 Report a problem | ||
| 12/28/2025 | Price change | $474,900-1.1%$292/sqft |
Source: Coeur d'Alene MLS #25-10643 Report a problem | ||
| 10/29/2025 | Listed for sale | $480,000+123.2%$295/sqft |
Source: Coeur d'Alene MLS #25-10643 Report a problem | ||
| 2/4/2016 | Sold | $215,044$132/sqft |
Source: SMLS as distributed by MLS GRID #201520750 Report a problem | ||
Public tax history
Tax history is unavailable.
Neighborhood: 99026
Nearby homes
- $474,9004 bd2 ba1.6k sqft2903 N Harmony St, Otis Orchards, WA 99027Sold
- $396,3003 bd2 ba1.2k sqft2909 N Harmony St, Spokane Valley, WA 99027Off Market
- $--4 bd2 ba1.5k sqft2821 E Harmony St, Spokane Valley, WA 99027Off Market
- $376,6003 bd2 ba1.5k sqft2818 N Joel Rd #A, Otis Orchards, WA 99027Off Market
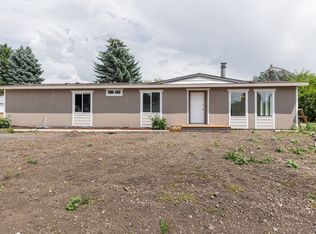
- $--1 bd1 ba480 sqft2818 N Joel Rd #B, Otis Orchards, WA 99027Off Market
- $287,3002 bd2 ba1.2k sqft2902 N Joel Rd, Otis Orchards, WA 99027Off Market
- $432,4003 bd2 ba1.4k sqft2915 N Harmony St, Spokane Valley, WA 99027Off Market
- $485,0005 bd3 ba2.1k sqft2813 N Harmony St, Otis Orchards, WA 99027Pending
Nearby schools
GreatSchools rating
- 5/10Otis Orchards Elementary SchoolGrades: PK-6Distance: 2.2 mi
- 6/10East Valley Middle SchoolGrades: 7-8Distance: 2.7 mi
- 5/10East Valley High School&ExtensionGrades: 9-12Distance: 2.4 mi
Schools provided by the listing agent
- District: East Valley
Source: SMLS as distributed by MLS GRID. This data may not be complete. We recommend contacting the local school district to confirm school assignments for this home.


Get pre-qualified for a loan
At Zillow Home Loans, we can pre-qualify you in as little as 5 minutes with no impact to your credit score.An equal housing lender. NMLS #10287.
Sell for more on Zillow
Get a Zillow Showcase℠ listing at no additional cost and you could sell for .
$465,800
2% more
+$9,316
With Zillow Showcase(estimated)
$475,116
- Washington
- Spokane County
- Spokane Valley
- 99026
- 2903 N Harmony St
Nearby cities
Nearby neighborhoods
Nearby zip codes
Other Spokane Valley Topics
