Skip main navigation
Pending
  • $699,000

    2903 NW 128th St, Vancouver, WA 98686

    3beds
    2,650sqft
    : 
    Loading
    Get pre-qualified
    Residential, Single Family Residence
    Built in 2004
    6,098 Square Feet Lot
    $-- Zestimate®
    $264/sqft
    $-- HOA

    What's special

    Double-sided fireplaceSeasonal lake viewSpacious kitchenLarge cook islandHardwood floorsStunning territorial vistasCozy great room
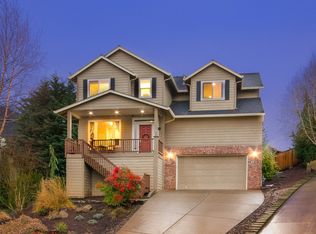
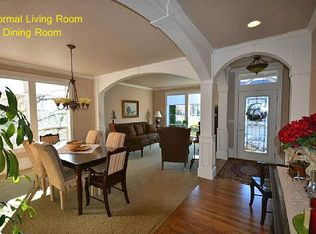
    This Northwest Contemporary home makes a striking first impression with its commanding curb appeal. The popular Felida area of Vancouver offers a peaceful, country-like setting while remaining conveniently close to everyday amenities. Inside, vaulted ceilings and expansive windows showcase stunning territorial vistas, including a seasonal lake view. Enjoy easy neighborhood access to the Kline Line Trail. Hardwood floors and thoughtful updates include a new roof in 2024. The spacious kitchen features a large cook island and sunny eating nook, flowing seamlessly into the cozy great room. An inviting living room with a double-sided fireplace connects with the dining room. The living room and versatile office/den share a balcony. An oversized covered deck feels private and relaxing, perfect for year-round enjoyment. The lower level offers a generous storage room to keep everything organized, plus a dedicated nook inside the garage for a workspace or additional storage. Ideally located near top-rated schools, parks, local pubs, and bistros, with convenient access to I-5 and I-205.
    85 days
    |
    275
    |
    7
    |

    Zillow last checked:

    Listing updated:

    Listed by:

    Quincy Anderson 360-984-0489,

    John L. Scott Real Estate

    Source: RMLS (OR),MLS#: 457257318MLS Logo

      Facts & features

      Interior

      Bedrooms & bathrooms
      • Bedrooms: 3
      • Bathrooms: 3
      • Full bathrooms: 2
      • Partial bathrooms: 1
      • Main level bathrooms: 1
      Rooms
      • Room types: Den, Laundry, Bedroom 2, Bedroom 3, Dining Room, Family Room, Kitchen, Living Room, Primary Bedroom
      Primary bedroom
      • Features: Ceiling Fan, Ensuite, Vaulted Ceiling, Walkin Closet
      • Level: Upper
      Bedroom 2
      • Features: Ceiling Fan, Shared Bath, Walkin Closet
      • Level: Upper
      Bedroom 3
      • Features: Ceiling Fan, Shared Bath
      • Level: Upper
      Dining room
      • Features: Fireplace, Hardwood Floors
      • Level: Main
      Kitchen
      • Features: Builtin Range, Cook Island, Dishwasher, Eating Area, Gas Appliances, Hardwood Floors, Microwave, Pantry, Sliding Doors, Builtin Oven, Free Standing Refrigerator
      • Level: Main
      Living room
      • Features: Balcony, Builtin Features, Fireplace, Vaulted Ceiling
      • Level: Main
      Heating
      • Forced Air, Fireplace(s)
      Cooling
      • Central Air
      Appliances
      • Included: Built In Oven, Cooktop, Dishwasher, Down Draft, Free-Standing Refrigerator, Gas Appliances, Microwave, Stainless Steel Appliance(s), Built-In Range, Gas Water Heater, Tank Water Heater
      • Laundry: Laundry Room
      Features
      • Ceiling Fan(s), Granite, High Ceilings, Plumbed For Central Vacuum, Vaulted Ceiling(s), Balcony, Sink, Shared Bath, Walk-In Closet(s), Cook Island, Eat-in Kitchen, Pantry, Built-in Features
      • Flooring: Hardwood, Wall to Wall Carpet
      • Doors: French Doors, Sliding Doors
      • Windows: Double Pane Windows, Vinyl Frames
      • Number of fireplaces: 2
      • Fireplace features: Gas
      Interior area
      • Total structure area: 2,650
      • Total interior livable area: 2,650 sqft

      Property

      Parking
      • Total spaces: 2
      • Parking features: Driveway, Garage Door Opener, Attached
      • Attached garage spaces: 2
      • Has uncovered spaces: Yes
      Features
      • Levels: Two
      • Stories: 2
      • Patio & porch: Covered Deck, Porch
      • Exterior features: Yard, Balcony
      • Has spa: Yes
      • Spa features: Bath
      • Has view: Yes
      • View description: Seasonal, Territorial
      Lot
      • Size: 6,098 Square Feet
      • Features: Cul-De-Sac, Gentle Sloping, SqFt 5000 to 6999
      Details
      • Parcel number: 187330012

      Construction

      Type & style
      • Home type: SingleFamily
      • Architectural style: Contemporary
      • Property subtype: Residential, Single Family Residence
      Materials
      • Cement Siding, Stone
      • Roof: Composition
      Condition
      • Resale
      • New construction: No
      • Year built: 2004

      Utilities & green energy

      • Gas: Gas
      • Sewer: Public Sewer
      • Water: Public

      Community & HOA

      HOA
      • Has HOA: Yes
      Location
      • Region: Vancouver

      Financial & listing details

      • Price per square foot: $264/sqft
      • Tax assessed value: $632,423
      • Annual tax amount: $7,028
      • Date on market: 4/23/2026
      • Cumulative days on market: 85 days
      • Listing terms: Cash,Conventional,FHA,VA Loan
      • Road surface type: Paved

        Estimated market value

        Not available

        Estimated sales range

        Not available

        Not available

        Price history

        DateEventPrice
        6/23/2026Pending sale$699,000$264/sqft
        Source: RMLS (OR) #457257318 Report a problem
        4/23/2026Listed for sale$699,000+60.7%$264/sqft
        Source: RMLS (OR) #457257318 Report a problem
        2/19/2020Sold$435,000-2.2%$164/sqft
        Source: RMLS (OR) #19566240 Report a problem
        1/10/2020Pending sale$445,000$168/sqft
        Source: Berkshire Hathaway HomeServices NW Real Estate #19566240 Report a problem
        12/15/2019Price change$445,000-1.1%$168/sqft
        Source: Berkshire Hathaway HomeServices NW Real Estate #19566240 Report a problem
        11/27/2019Listed for sale$449,900$170/sqft
        Source: Berkshire Hathaway HomeServices NW Real Estate #19566240 Report a problem
        11/19/2019Pending sale$449,900$170/sqft
        Source: Berkshire Hathaway HomeServices NW Real Estate #19566240 Report a problem
        10/20/2019Listed for sale$449,900$170/sqft
        Source: Berkshire Hathaway HomeServices NW Real Estate #19566240 Report a problem
        10/13/2019Pending sale$449,900$170/sqft
        Source: Berkshire Hathaway HomeServices NW Real Estate #19566240 Report a problem
        9/26/2019Price change$449,900-2.2%$170/sqft
        Source: Berkshire Hathaway HomeServices NW Real Estate #19566240 Report a problem
        9/4/2019Price change$459,900-2.1%$174/sqft
        Source: Berkshire Hathaway HomeServices NW Real Estate #19566240 Report a problem
        8/2/2019Price change$469,900-2.1%$177/sqft
        Source: Berkshire Hathaway HomeServices NW Real Estate #19566240 Report a problem
        7/10/2019Listed for sale$479,900+21.5%$181/sqft
        Source: Berkshire Hathaway HomeServices NW Real Estate #19566240 Report a problem
        10/30/2015Sold$395,000-3.7%$149/sqft
        Source: RMLS (OR) #15618101 Report a problem
        9/18/2015Pending sale$410,000$155/sqft
        Source: RE/MAX EQUITY GROUP-VAN MALL OFFICE #15618101 Report a problem
        8/22/2015Price change$410,000-2.4%$155/sqft
        Source: RE/MAX EQUITY GROUP-VAN MALL OFFICE #15618101 Report a problem
        5/26/2015Listed for sale$420,000+6.3%$158/sqft
        Source: RE/MAX EQUITY GROUP-VAN MALL OFFICE #15618101 Report a problem
        5/22/2015Sold$395,000+13.2%$149/sqft
        Source: Agent Provided Report a problem
        11/20/2012Listing removed$1,995$1/sqft
        Source: PPMC, LLC Report a problem
        11/9/2012Price change$1,995-9.1%$1/sqft
        Source: PPMC, LLC Report a problem
        11/8/2012Listed for rent$2,195$1/sqft
        Source: PPMC, LLC Report a problem
        9/17/2012Listing removed$349,000$132/sqft
        Source: ERA Freeman & Associates #12145483 Report a problem
        8/3/2012Price change$349,000-8.2%$132/sqft
        Source: ERA Freeman & Associates #12145483 Report a problem
        7/24/2012Listed for sale$380,000-1.2%$143/sqft
        Source: ERA Freeman & Associates #12145483 Report a problem
        7/17/2007Sold$384,500+1.2%$145/sqft
        Source: NWMLS as distributed by MLS GRID #27030554 Report a problem
        1/12/2005Sold$379,900$143/sqft
        Source: Public Record Report a problem

        Public tax history

        YearProperty taxesTax assessment
        2024$6,646 +15.5%$632,423 +7.1%
        2023$5,753 +4.6%$590,675 -4.7%
        2022$5,499 +5.2%$619,700 +24.2%
        2021$5,227 +1.6%$498,947 +12.1%
        2020$5,144 $445,000 -4.4%
        2019$5,144 +6.9%$465,724 +3%
        2018$4,810 -9.2%$452,116 +8.7%
        2017$5,295 +7.8%$415,965 +3.4%
        2016$4,914 +5.6%$402,440 +12.9%
        2015$4,654 +2%$356,368 +5.6%
        2014$4,565 $337,443 +5.9%
        2013$4,565 +6.3%$318,633 +12%
        2012$4,295 +2.3%$284,462 -5.1%
        2011$4,198 +21.7%$299,713 -1.6%
        2010$3,450 -17.1%$304,605 +8.6%
        2009$4,161 $280,415 -28.1%
        2008-- $390,200 -14.2%
        2007-- $454,600 +51.2%
        2005-- $300,700
        2004-- $300,700
        Find assessor info on the county website

        Monthly payment

        Est. payment

        Payment breakdown

        Explore the cost of this home by adjusting the details. Changes won't be saved.
        All calculations are estimates and provided by Zillow, Inc. for informational purposes only. Actual amounts may vary.
        HOA fees may include property taxes on listings classified as Co-Ops. Contact the listing agent and/or owner for fee details.
        Mortgage interest rates are dependent on a number of factors, including credit score, down payment, and repayment length. Interest rate data provided by Zillow Group Marketplace, Inc. as of 1/1/1970 from various mortgage lenders with which we have lead or other similar arrangements; the Estimated Payment is an average of those rates.
        See how much you could borrow to make a competitive offer.

        Climate risks

        Neighborhood: Felida

        Getting around

        18 / 100
        Car-Dependent
        17 / 100
        Minimal Transit
        36 / 100
        Somewhat Bikeable

        Nearby schools

        GreatSchools rating
        Schools provided by the listing agent
        • Elementary: Felida
        • Middle: Jefferson
        • High: Skyview

        Source: RMLS (OR). This data may not be complete. We recommend contacting the local school district to confirm school assignments for this home.

        A local agent can set up tours, give advice and negotiate with sellers.

        Browse local experts

        Similar homes