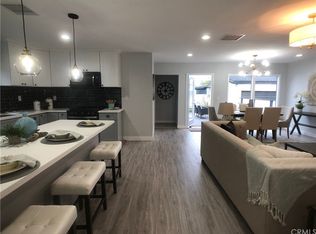
This skillfully designed and curated home marries comfort and style to create the elevated lifestyle you have been looking for! Within the last few years this home has lovingly been upgraded and improved from top to bottom, inside and out. Your journey begins as you enter through the stunning glass and wrought iron accented front door to gaze upon gorgeous luxury vinyl tile and crown molding and you walk to the gourmet kitchen. There is an abundance of cabinet space with soft-close doors and drawers, granite countertop accented by an art deco backsplash, a media center with Ethernet connection, newer stainless steel appliances, center island, a counter with seating and an elegant coffered ceiling. The primary bedroom enjoys a wardrobe equipped with hangers and shelves to keep you organized, plus an extra wall closet for added space. Both bathrooms have been upgraded with a designer's eye and will not disappoint! The large great room has views of the sparkling pool in the backyard with a slider that opens wide to let cool breezes flow through and makes entertaining effortless. Invite your friends and family over to lounge in the sun around the pool or jump in to cool off. Gazing at the stars while enjoying the warm spa will be a must or dine al fresco under the covered patio. A huge attic with pull-down ladder provides so much storage space or even the possibility of a room addition - the choice is yours! Plus, central AC, owned solar panels and ideally located Near El Dorado park, Millikan High School, the 405 and 605 freeways and just a short drive to the beach too. This home really has it all! Too much to list - please see the Features List in the document section for more information! You work hard and deserve the best - this is it! Don't let it get away!
Sold for $1,230,000
Listed by: Redfin Corporation • Costanza Genoese Zerbi • Contact: 562-221-4527
Bought with: Coldwell Banker Realty
$1,230,000
2903 Nipomo Ave, Long Beach, CA 90815
4beds
1,653sqft
Single Family Residence
Built in 1951
5,145 Square Feet Lot
$1,299,700 Zestimate®
$744/sqft
$6,855 Estimated rent
Home value
$1,299,700
$1.23M - $1.36M
$6,855/mo
Zestimate® history
Owner options
List your home for rent
$6,855/mo
Rent Zestimate®
Find your next renter with Zillow Rental Manager. Plus, with online applications, you can quickly screen prospective tenants – for free.
$6,855/mo
Rent Zestimate®
Refinance and save
$7,935/mo
Est. payment
Refinancing to a lower rate could help reduce your monthly payments and save thousands over the life of the loan.
$7,935/mo
Est. payment
Explore your selling options
Work with a Zillow partner agent
Leverage their expertise and Zillow's premium Showcase listings to get your home seen by more buyers.
Get startedList with your own agent
Get your home in front of millions of buyers by listing it on Zillow.
Learn how to do itSell it yourself
Take full control of how buyers see your home on Zillow by listing For Sale by Owner (FSBO).
List your homeWhat's special
Sparkling poolGorgeous luxury vinyl tileStunning glassHuge atticArt deco backsplashGourmet kitchenGranite countertop
Zillow last checked:
Listing updated:
Listed by:
Costanza Genoese Zerbi DRE #01941438 562-221-4527,
Redfin Corporation
Bought with:
Debbie Thorpe, DRE #01163045
Coldwell Banker Realty
Tracey Thorpe, DRE #01775129
Coldwell Banker Realty
Source: CRMLS,MLS#: PW23146618 Originating MLS: California Regional MLS
Originating MLS: California Regional MLSFacts & features
Interior
Bedrooms & bathrooms
- Bedrooms: 4
- Bathrooms: 2
- Full bathrooms: 2
- Main level bathrooms: 2
- Main level bedrooms: 4
Rooms
- Room types: Attic, Bedroom, Entry/Foyer, Kitchen, Living Room, Primary Bathroom, Primary Bedroom
Primary bedroom
- Features: Primary Suite
Primary bedroom
- Features: Main Level Primary
Bedroom
- Features: All Bedrooms Down
Bedroom
- Features: Bedroom on Main Level
Bathroom
- Features: Bathroom Exhaust Fan, Bathtub, Granite Counters, Low Flow Plumbing Fixtures, Linen Closet, Tub Shower
Kitchen
- Features: Granite Counters, Kitchen Island, Kitchen/Family Room Combo, Self-closing Cabinet Doors, Self-closing Drawers
Heating
- Central, Forced Air, Natural Gas
Cooling
- Central Air, Electric, Zoned
Appliances
- Included: Convection Oven, Double Oven, Dishwasher, ENERGY STAR Qualified Appliances, ENERGY STAR Qualified Water Heater, Exhaust Fan, Free-Standing Range, Freezer, Gas Cooktop, Disposal, Gas Oven, Gas Range, Gas Water Heater, Ice Maker, Refrigerator, Self Cleaning Oven, Water Softener, Water To Refrigerator, Water Heater, Water Purifier, Washer
- Laundry: Gas Dryer Hookup, In Garage
Features
- Built-in Features, Ceiling Fan(s), Crown Molding, Coffered Ceiling(s), Granite Counters, Open Floorplan, Pull Down Attic Stairs, Recessed Lighting, Storage, Wired for Data, All Bedrooms Down, Attic, Bedroom on Main Level, Main Level Primary, Primary Suite
- Flooring: Vinyl
- Has fireplace: No
- Fireplace features: None
- Common walls with other units/homes: No Common Walls
Interior area
- Total interior livable area: 1,653 sqft
Property
Parking
- Total spaces: 4
- Parking features: Driveway, Garage
- Attached garage spaces: 2
- Uncovered spaces: 2
Features
- Levels: One
- Stories: 1
- Entry location: 1
- Patio & porch: Covered
- Has private pool: Yes
- Pool features: Filtered, Gunite, Gas Heat, Heated, Permits, Private, Salt Water, Waterfall
- Has spa: Yes
- Spa features: Gunite, Heated, Private
- Fencing: Block,Excellent Condition
- Has view: Yes
- View description: None
Lot
- Size: 5,145 Square Feet
- Features: Landscaped
Details
- Parcel number: 7233023012
- Zoning: LBR1N
- Special conditions: Standard
- Horse amenities: Riding Trail
Construction
Type & style
- Home type: SingleFamily
- Property subtype: Single Family Residence
Materials
- Copper Plumbing
- Roof: Composition
Condition
- New construction: No
- Year built: 1951
Utilities & green energy
- Sewer: Public Sewer
- Water: Public
Green energy
- Energy efficient items: Appliances, Water Heater
Community & HOA
Community
- Features: Biking, Curbs, Dog Park, Fishing, Golf, Hiking, Horse Trails, Lake, Park, Preserve/Public Land, Storm Drain(s), Street Lights, Sidewalks
- Subdivision: Plaza South Of Spring (Pzs)
Location
- Region: Long Beach
Financial & listing details
- Price per square foot: $744/sqft
- Tax assessed value: $1,254,600
- Annual tax amount: $16,400
- Date on market: 9/8/2023
- Cumulative days on market: 13 days
- Listing terms: Cash,Conventional,FHA,VA Loan
Price history
| Date | Event | Price |
|---|---|---|
| 10/20/2023 | Sold | $1,230,000+7%$744/sqft |
Source:  CRMLS #PW23146618 Report a problem CRMLS #PW23146618 Report a problem | ||
| 9/22/2023 | Contingent | $1,149,980$696/sqft |
Source: CRMLS #PW23146618 Report a problem | ||
| 9/10/2023 | Price change | $1,149,980+4.5%$696/sqft |
Source: CRMLS #PW23146618 Report a problem | ||
| 9/8/2023 | Listed for sale | $1,099,980+53.8%$665/sqft |
Source: CRMLS #PW23146618 Report a problem | ||
| 3/24/2015 | Sold | $715,000+3.8%$433/sqft |
Source: Public Record Report a problem | ||
| 2/22/2015 | Pending sale | $689,000$417/sqft |
Source: RE/MAX COLLEGE PARK REALTY #PW15029827 Report a problem | ||
| 2/15/2015 | Listed for sale | $689,000$417/sqft |
Source: RE/MAX College Park Realty #PW15029827 Report a problem | ||
Public tax history
| Year | Property taxes | Tax assessment |
|---|---|---|
| 2025 | $16,400 +4.5% | $1,254,600 +2% |
| 2024 | $15,697 +39.5% | $1,230,000 +40.4% |
| 2023 | $11,255 +6.5% | $876,126 +2% |
| 2022 | $10,563 +1.9% | $858,948 +2% |
| 2021 | $10,365 +0.3% | $842,107 +1% |
| 2020 | $10,336 | $833,473 +2% |
| 2019 | $10,336 +4.4% | $817,131 +2% |
| 2018 | $9,903 | $801,110 +2% |
| 2017 | $9,903 +0.2% | $785,403 +2% |
| 2016 | $9,879 +7.6% | $770,003 +144.3% |
| 2015 | $9,184 +141.8% | $315,216 +2% |
| 2014 | $3,798 | $309,042 +2.5% |
| 2012 | -- | $301,615 +2% |
| 2011 | -- | $295,702 +0.8% |
| 2010 | -- | $293,493 -0.2% |
| 2009 | -- | $294,191 +2% |
| 2008 | -- | $288,423 +2% |
| 2007 | -- | $282,769 +2% |
| 2006 | -- | $277,226 |
| 2005 | -- | $277,226 +4% |
| 2004 | -- | $266,462 +1.9% |
| 2003 | -- | $261,579 +2% |
| 2002 | -- | $256,451 +8.2% |
| 2000 | -- | $237,000 |
Find assessor info on the county website
Neighborhood: The Plaza
Nearby homes
- $1,260,8004 bd3 ba1.6k sqft2909 Nipomo Ave, Long Beach, CA 90815Off Market
- $1,163,8003 bd3 ba1.6k sqft2857 Nipomo Ave, Long Beach, CA 90815Off Market
- $911,0002 bd1 ba1.1k sqft2902 Monogram Ave, Long Beach, CA 90815Off Market
- $1,022,3003 bd2 ba1.6k sqft2913 Nipomo Ave, Long Beach, CA 90815Off Market
- $1,040,8003 bd2 ba1.2k sqft2851 Nipomo Ave, Long Beach, CA 90815Off Market
- $1,262,0003 bd2 ba1.8k sqft2906 Monogram Ave, Long Beach, CA 90815Sold
- $1,227,7003 bd2 ba1.5k sqft2856 Monogram Ave, Long Beach, CA 90815Off Market
- $833,4002 bd1 ba939 sqft2912 Monogram Ave, Long Beach, CA 90815Off Market
Nearby schools
GreatSchools rating
- 8/10Emerson Parkside AcademyGrades: K-5Distance: 0.4 mi
- 7/10Stanford Middle SchoolGrades: 6-8Distance: 1.2 mi
- 8/10Millikan High SchoolGrades: 9-12Distance: 0.4 mi
Get a cash offer in 3 minutes
Find out how much your home could sell for in as little as 3 minutes with a no-obligation cash offer.
Estimated market value
$1,299,700
Get a cash offer in 3 minutes
Find out how much your home could sell for in as little as 3 minutes with a no-obligation cash offer.
Estimated market value
$1,299,700
- California
- Los Angeles County
- Long Beach
- 90815
- The Plaza
- 2903 Nipomo Ave
Nearby cities
Nearby neighborhoods
Nearby zip codes
Other Long Beach Topics
