Imagine your own sound of the Whispering Pines and the clean scent. Grab your favorite beverage and sit and just listen to the breezes blow through the pines. Your home backs up to the USFS. This home offers a sense of comfort, from the tasteful remodel that that owners have put forth down to the wood stove that will give you that relaxing cabin touch. The covered deck that greets you has just been freshly redone. Step in to the open floorplan that keeps you in the conversation with your family and friends. Your pane kitchen window overlooks the yard. Large utility room is more than just for laundry. The split floorplan gives privacy. Outside you will see 16x26 outbuilding that has just been completely redone inside - Comes with Conley Pool Table, New wood stove and lots of additional features for Entertainment or for a space of your own. New fencing in front of home. Additional out buildings for storage. A greenhouse just waiting to produce the things you love to grow. So much to see. Nice touches throughout property. Most furnishings will stay with property, ie...recliner, sectional couch (3mo old), end tables, dinner table, 2 beds, dresser, outdoor patio table, attached TV's Upgrades or Items that have been replaced - ie...new flooring (laminate) throughout home, painted walls inside home, New blinds in bedroom and kitchen. Outbuilding with pool table..ie..painted inside, new flooring, new wood stove, replaced windows, replaced lighting. Repaved back patio, large tree removed, landscaped yard with rock. new roof above laundry room. Original roof approx 6yo. New front fencing, new front porch railing and deck also redid back porch area. Replaced refrigerator, added security screen door to back. Replaced light fixtures throughout home. Shiplap on walls in nook area. Tankless water heater, insta hot water on demand, walls are all extra insulated with fur buildout. 10x12 Graceland Barn Style shed with loft area. 4x8 tool shed connected to home. Subdivision has community well-JW Water/Prescott. Security System does not convey.
For sale
$333,000
2903 Pinon Pine Drive, Show Low, AZ 85901
2beds
1,068sqft
Manufactured Home
Built in 1980
9,504 Square Feet Lot
$-- Zestimate®
$312/sqft
$-- HOA
What's special
Redid back porch areaPainted walls inside homeRepaved back patioNew front fencingAdditional outbuildings for storageLandscaped yard with rockReplaced refrigerator
- 9 days |
- 1,331 |
- 40 |
Likely to sell faster than
Zillow last checked:
Listing updated:
Listed by:
Deborah Dolezal 480-703-6335,
Race4Home Realty LLC
Source: ARMLS,MLS#: 7052812
Facts & features
Interior
Bedrooms & bathrooms
- Bedrooms: 2
- Bathrooms: 2
- Full bathrooms: 2
Heating
- Wood, Forced Air, Propane
Cooling
- Ceiling Fan(s)
Appliances
- Included: Dryer, Washer, Refrigerator, Dishwasher, Gas Range
Features
- High Speed Internet, See Remarks, 3/4 Bath Master Bdrm
- Flooring: Laminate
- Windows: Double Pane Windows
- Has basement: No
- Has fireplace: No
Interior area
- Total structure area: 1,068
- Total interior livable area: 1,068 sqft
Property
Parking
- Total spaces: 1
- Parking features: Attached Carport
- Carport spaces: 1
Features
- Stories: 1
- Patio & porch: Covered Deck, Covered, Patio
- Exterior features: Storage
- Spa features: None
- Fencing: Perimeter,Chain Link,Partial,Wood
- Has view: Yes
- View description: Panoramic, Trees/Woods
Lot
- Size: 9,504 Square Feet
- Features: Borders Preserve/Public Land, Gravel/Stone Front, Gravel/Stone Back
Details
- Additional structures: Greenhouse, Workshop, Shed(s)
- Parcel number: 30941019
Construction
Type & style
- Home type: MobileManufactured
- Architectural style: Cabin
- Property subtype: Manufactured Home
Materials
- Wood Siding, Steel Frame, Wood Frame, Painted
- Roof: Composition
Condition
- Year built: 1980
Details
- Builder name: CavCo
Utilities & green energy
- Sewer: Septic Tank
- Water: Onsite Well
- Utilities for property: Propane
Community & HOA
Community
- Subdivision: Summer Pines #1 Lot 19 1980 Monterrey 14x66 VIN# CAV800079 2007-30185
HOA
- Has HOA: No
- Services included: No Fees
Location
- Region: Show Low
Financial & listing details
- Price per square foot: $312/sqft
- Tax assessed value: $118,936
- Annual tax amount: $551
- Date on market: 7/13/2026
- Listing terms: Cash,Conventional,FHA,USDA Loan,VA Loan
- Ownership: Fee Simple
- Road surface type: Gravel, Dirt
- Body type: See Remarks,Single Wide
Estimated market value
Not available
Estimated sales range
Not available
Not available
Price history
| Date | Event | Price |
|---|---|---|
| 7/13/2026 | Listed for sale | $333,000+47.7%$312/sqft |
Source:  ARMLS #7052812 Report a problem ARMLS #7052812 Report a problem | ||
| 8/28/2024 | Sold | $225,500-4.4%$211/sqft |
Source:  WMAOR #250046 Report a problem WMAOR #250046 Report a problem | ||
| 8/19/2024 | Pending sale | $235,900$221/sqft |
Source: WMAOR #250046 Report a problem | ||
| 8/19/2024 | Listing removed | $235,900$221/sqft |
Source: WMAOR #250046 Report a problem | ||
| 8/10/2024 | Listed for sale | $235,900$221/sqft |
Source: WMAOR #250046 Report a problem | ||
| 7/28/2024 | Pending sale | $235,900$221/sqft |
Source: WMAOR #250046 Report a problem | ||
| 6/21/2024 | Price change | $235,900-5.6%$221/sqft |
Source: WMAOR #250046 Report a problem | ||
| 6/6/2024 | Pending sale | $249,900$234/sqft |
Source: WMAOR #250046 Report a problem | ||
| 5/17/2024 | Price change | $249,900-3.9%$234/sqft |
Source: WMAOR #250046 Report a problem | ||
| 4/12/2024 | Listed for sale | $260,000$243/sqft |
Source: WMAOR #250046 Report a problem | ||
| 3/28/2024 | Pending sale | $260,000$243/sqft |
Source: WMAOR #250046 Report a problem | ||
| 3/22/2024 | Listed for sale | $260,000+166.7%$243/sqft |
Source: WMAOR #250046 Report a problem | ||
| 11/16/2007 | Sold | $97,500+41.3%$91/sqft |
Source: Public Record Report a problem | ||
| 7/27/2006 | Sold | $69,000$65/sqft |
Source: Public Record Report a problem | ||
Public tax history
| Year | Property taxes | Tax assessment |
|---|---|---|
| 2026 | $551 +4.1% | $11,893 -3.1% |
| 2025 | $529 +1.5% | $12,268 +23.1% |
| 2024 | $521 +5.7% | $9,963 -26.6% |
| 2023 | $493 -0.1% | $13,578 +58.1% |
| 2022 | $494 +6.4% | $8,588 +2.4% |
| 2021 | $464 +11.1% | $8,384 +17.8% |
| 2020 | $418 +109.6% | $7,117 |
| 2019 | $199 +9.9% | -- |
| 2018 | $181 | -- |
| 2017 | $181 -46.7% | -- |
| 2016 | $340 | -- |
| 2015 | $340 | $2,971 |
| 2014 | -- | -- |
| 2013 | -- | -- |
| 2012 | -- | -- |
| 2011 | -- | -- |
| 2010 | -- | -- |
| 2009 | -- | -- |
| 2008 | -- | -- |
| 2006 | $18 | -- |
| 2005 | -- | -- |
| 2004 | -- | -- |
| 2003 | -- | -- |
| 2002 | -- | -- |
| 2001 | -- | -- |
Find assessor info on the county website
Monthly payment
Climate risks
Neighborhood: 85901
Nearby schools
GreatSchools rating
- 5/10Nikolaus Homestead Elementary SchoolGrades: K-5Distance: 3.8 mi
- 6/10Show Low Junior High SchoolGrades: 6-8Distance: 3.8 mi
- 3/10Show Low High SchoolGrades: 3-12Distance: 4.1 mi
Schools provided by the listing agent
- Elementary: Nikolaus Homestead Elementary School
- Middle: Show Low Junior High School
- High: Show Low High School
- District: Show Low Unified District
Source: ARMLS. This data may not be complete. We recommend contacting the local school district to confirm school assignments for this home.
- $300,0002 bd1 ba726 sqft2877 Pinon Pine Dr, Show Low, AZ 85901Sold
- $362,700-- bd-- ba1.5k sqft2947 Pinon Pine Dr, Show Low, AZ 85901Off Market
- $35,898-- bd-- ba-- sqft2851 Pinon Pine Dr, Show Low, AZ 85901Off Market
- $350,600-- bd-- ba1k sqft2904 Pinon Pine Dr, Show Low, AZ 85901Off Market
- $394,0004 bd3 ba1.3k sqft2878 Pinon Pine Dr, Show Low, AZ 85901For Sale
- $12,757-- bd-- ba-- sqft4735 Larkspur Rd, Show Low, AZ 85901Off Market
- $31,917-- bd-- ba-- sqft2852 Pinon Pine Dr, Show Low, AZ 85901Off Market
- $180,0003 bd2 ba1.3k sqft4782 Larkspur Rd, Show Low, AZ 85901Sold
A local agent can set up tours, give advice and negotiate with sellers.
A local lender can help you make sure your offer is ready when you are.
Similar homes
- $339,5002 bd2 ba640 sqft4476 S Indian Trail, Show Low, AZ 85901For Sale
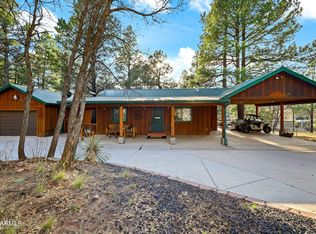 MLS ID #7012914, Leo Daigle, Real Broker. ARMLS
 - $358,0003 bd2 ba986 sqft2291 W Savage Cir, Show Low, AZ 85901For Sale
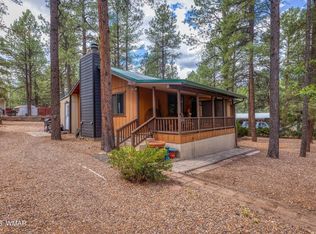
 MLS ID #262234, Jordan Friedman, Realty Executives Arizona Territory - Main Street. WMAOR
 - $280,0002 bd1 ba1.3k sqft1581 N 25th Way, Show Low, AZ 85901For Sale
 MLS ID #261752, Debra D Schultz, Mountain Retreat Realty Experts, LLC - Lakeside. WMAOR
 - $299,9003 bd2 ba1.2k sqft640 S 29th Dr, Show Low, AZ 85901For Sale
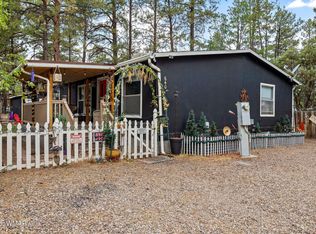 MLS ID #261839, Jenny Pinto, West USA Realty - Heber. WMAOR
 - $324,9003 bd2 ba1.5k sqft3267 Petes Retreat Rd, Lakeside, AZ 85929For SaleMLS ID #262294, Sean K Geary, Realty Executives AZ Territory - Show Low. WMAOR
- $297,0003 bd2 ba1.5k sqft2260 W Park Valley Rd, Show Low, AZ 85901For SaleMLS ID #260653, Vincent Thomas, AZ List 4 Le$$. WMAOR
- $289,9003 bd2 ba1.2k sqft945 S 8th Dr, Show Low, AZ 85901For SaleMLS ID #260520, Grady Hillis, Grady Hillis Realty. WMAOR
- $395,9002 bd2 ba1.3k sqft1100 S Hacienda Pines Dr, Show Low, AZ 85901For SaleMLS ID #261168, Nancy Drew, West USA Realty - Pinetop. WMAOR
- $275,0003 bd2 ba980 sqft1254 Lone Pine Dam Rd, Show Low, AZ 85901For SaleMLS ID #261246, Stefan D Wehnau, AARE. WMAOR
- $284,9002 bd2 ba720 sqft3851 Vacation Village Dr Unit 412, Show Low, AZ 85901For SaleMLS ID #11873068, Christian Hudson, Woodfield. My State MLS
- $250,0002 bd1 ba1.1k sqft945 Full House Ln, Show Low, AZ 85901For SaleMLS ID #262083, Karie Mabus, Forest Properties Inc - Snowflake. WMAOR
- $375,0003 bd2 ba1.4k sqft1541 W Hall St, Show Low, AZ 85901For SaleMLS ID #262161, Paul Johnson, Clear Property Management - Snowflake. WMAOR
- $359,5002 bd2 ba1.3k sqft901 N 46TH Drive, Show Low, AZ 85901For SaleMLS ID #6953835, Jennifer Gotteman, Century 21 Arizona Foothills. ARMLS
- $399,9003 bd2 ba1.2k sqft1033 Pine Ridge Dr, Show Low, AZ 85901For SaleMLS ID #261779, Nicole L Van Den Bosch, Realty Executives AZ Territory - Show Low. WMAOR
- $349,0002 bd2 ba1.2k sqft5370 S Morgan Mountain Dr, Show Low, AZ 85901For SaleMLS ID #260877, Corina Ducharme, Frank M. Smith & Associates - Main. WMAOR
- $299,0002 bd2 ba1.1k sqft6480 Lower Ridge Dr, Lakeside, AZ 85929For SaleMLS ID #259677, Ellyn K Jeffries, eXp Realty - Show Low. WMAOR
- $375,0002 bd2 ba1.1k sqft3000 W Whipple St, Show Low, AZ 85901For SaleMLS ID #261759, Heidi L Brown, West USA Realty - Show Low. WMAOR
- $339,0002 bd2 ba974 sqft4881 Tatanka Dr, Show Low, AZ 85901For SaleMLS ID #258991, Elizabeth Keller, West USA Realty - Pinetop. WMAOR
- $275,0002 bd2 ba1k sqft4300 W Burke, Show Low, AZ 85901For SaleMLS ID #260922, Amanda Lynn Williams, Realty One Group Mountain Desert - Show Low. WMAOR
- $369,0002 bd2 ba966 sqft1901 N Bison Ridge Trl, Show Low, AZ 85901For SaleMLS ID #261271, Beverly R Best, Realty Executives AZ Territory - Pinetop. WMAOR
