Skip main navigation
Sold for $370,000
  • $370,000

    2903 Pope St, North Port, FL 34287

    3beds
    1,466sqft
    Single Family Residence
    Built in 2007
    10,000 Square Feet Lot
    $330,500 Zestimate®
    $252/sqft
    $2,550 Estimated rent

    Home value

    $330,500

    $304,000 - $354,000

    $2,550/mo

    Zestimate® history
    Loading
    Loading...

    Owner options

    List your home for rent

    $2,550/mo

    Rent Zestimate®

    Find your next renter with Zillow Rental Manager. Plus, with online applications, you can quickly screen prospective tenants – for free.

    Learn more

    $2,550/mo

    Rent Zestimate®

    Refinance and save

    $2,401/mo

    Est. payment

    Refinancing to a lower rate could help reduce your monthly payments and save thousands over the life of the loan.

    See today's rates

    $2,401/mo

    Est. payment

    Explore your selling options

    Work with a Zillow partner agent

    Leverage their expertise and Zillow's premium Showcase listings to get your home seen by more buyers.

    Get started

    List with your own agent

    Get your home in front of millions of buyers by listing it on Zillow.

    Learn how to do it

    Sell it yourself

    Take full control of how buyers see your home on Zillow by listing For Sale by Owner (FSBO).

    List your home

    What's special

    Saltwater poolExpansive covered lanaiResort-style saltwater poolSerene viewsCozy front covered porchSoaring cathedral ceilingsWell-appointed kitchen
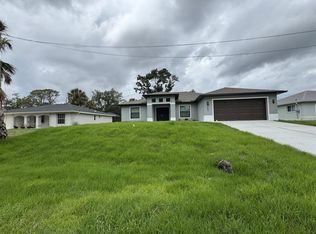
    Price Reduction!!!!Gorgeous 3/2 Saltwater Pool Home in Desirable North Port Neighborhood NO FLOOD ZONE Step into this stunning 3-bedroom, 2-bathroom saltwater pool home and immerse yourself in a lifestyle of elegance and comfort. Nestled within one of North Port's most sought-after neighborhoods, this property boasts charm and functionality at every turn. As you approach the house, envision yourself unwinding on the cozy front covered porch, a perfect spot to savor quiet mornings or tranquil evenings. Inside, you'll be greeted by soaring cathedral ceilings in the main family room, enhancing the open and airy ambiance of this inviting home. The thoughtfully designed floor plan flows seamlessly from the well-appointed kitchen to the expansive, covered lanai. Step outside to discover your own personal paradise—the crystal-clear, resort-style saltwater pool installed 2019, surrounded by serene views and ample space for entertaining. With a roof (2019) ,whole house surge protector, pool pump (2024) Hurricane shutters, this home is as practical as it is breathtaking. This home isn't just a place to live—it's a home to create unforgettable memories. Ready to envision yourself here? Book your private showing now

    Zillow last checked:

    Listing updated:

    Listing Provided by:

    Kimberly Higgins 401-500-2621,

    RE/MAX ALLIANCE GROUP 941-639-1376

    Bought with:

    Non-Member Agent

    STELLAR NON-MEMBER OFFICE

    Source: Stellar MLS,MLS#: C7507947MLS LogoOriginating MLS: Port Charlotte

    Facts & features

    Interior

    Bedrooms & bathrooms
    • Bedrooms: 3
    • Bathrooms: 2
    • Full bathrooms: 2
    Primary bedroom
    • Features: Walk-In Closet(s)
    • Level: First
    • Area: 182 Square Feet
    • Dimensions: 14x13
    Bedroom 2
    • Features: Built-in Closet
    • Level: First
    • Area: 132 Square Feet
    • Dimensions: 11x12
    Bedroom 3
    • Features: Built-in Closet
    • Level: First
    • Area: 132 Square Feet
    • Dimensions: 12x11
    Primary bathroom
    • Features: Walk-In Closet(s)
    • Level: First
    • Area: 132 Square Feet
    • Dimensions: 12x11
    Balcony porch lanai
    • Level: First
    • Area: 250 Square Feet
    • Dimensions: 25x10
    Basement
    • Level: First
    • Area: 160 Square Feet
    • Dimensions: 20x8
    Dining room
    • Level: First
    • Area: 96 Square Feet
    • Dimensions: 12x8
    Kitchen
    • Features: Built-in Closet
    • Level: First
    • Area: 96 Square Feet
    • Dimensions: 12x8
    Living room
    • Level: First
    • Area: 300 Square Feet
    • Dimensions: 20x15
    Heating
    • Electric
    Cooling
    • Central Air
    Appliances
    • Included: Cooktop, Dishwasher, Disposal, Dryer, Electric Water Heater, Exhaust Fan, Kitchen Reverse Osmosis System, Microwave, Refrigerator, Washer, Water Filtration System
    • Laundry: Inside
    Features
    • Attic Fan, Ceiling Fan(s), Eating Space In Kitchen, High Ceilings, Kitchen/Family Room Combo, Open Floorplan, Primary Bedroom Main Floor, Stone Counters, Thermostat, Walk-In Closet(s)
    • Flooring: Tile
    • Doors: Sliding Doors
    • Windows: Window Treatments, Hurricane Shutters
    • Has fireplace: No
    Interior area
    • Total structure area: 2,160
    • Total interior livable area: 1,466 sqft

    Property

    Parking
    • Total spaces: 2
    • Parking features: Garage - Attached
    • Attached garage spaces: 2
    Features
    • Levels: One
    • Stories: 1
    • Patio & porch: Front Porch, Patio, Screened
    • Exterior features: Lighting, Private Mailbox, Storage
    • Has private pool: Yes
    • Pool features: Gunite, In Ground, Lighting, Salt Water, Screen Enclosure
    • Has view: Yes
    • View description: Park/Greenbelt, Trees/Woods
    Lot
    • Size: 10,000 sqft
    • Residential vegetation: Trees/Landscaped
    Details
    • Parcel number: 0989029602
    • Zoning: RSF2
    • Special conditions: None

    Construction

    Type & style
    • Home type: SingleFamily
    • Architectural style: Coastal
    • Property subtype: Single Family Residence
    Materials
    • Block, Stucco
    • Foundation: Slab
    • Roof: Shingle
    Condition
    • Completed
    • New construction: No
    • Year built: 2007

    Utilities & green energy

    • Sewer: Septic Tank
    • Water: Well
    • Utilities for property: Cable Connected, Electricity Connected, Phone Available, Sewer Connected

    Community & neighborhood

    Location
    • Region: North Port
    • Subdivision: PORT CHARLOTTE SUB 01

    HOA & financial

    HOA
    • Has HOA: No
    Other fees
    • Pet fee: $0 monthly
    Other financial information
    • Total actual rent: 0

    Other

    Other facts
    • Listing terms: Cash,Conventional,FHA,VA Loan
    • Ownership: Fee Simple
    • Road surface type: Concrete

    Price history

    DateEventPrice
    12/8/2025Sold$370,000-1.9%$252/sqft
    Source: Stellar MLS #C7507947 Report a problem
    7/22/2025Pending sale$377,000$257/sqft
    Source: Stellar MLS #C7507947 Report a problem
    7/14/2025Price change$377,000-3.1%$257/sqft
    Source: Stellar MLS #C7507947 Report a problem
    4/3/2025Price change$389,000-1.5%$265/sqft
    Source: Stellar MLS #C7507947 Report a problem
    2/4/2025Price change$395,000-1.2%$269/sqft
    Source: BeachesMLS #F10464022 Report a problem
    9/30/2024Listed for sale$399,999-2.4%$273/sqft
    Source: BeachesMLS #F10464022 Report a problem
    2/9/2023Sold$410,000$280/sqft
    Source: Public Record Report a problem
    1/10/2023Pending sale$410,000$280/sqft
    Source: Stellar MLS #A4553304 Report a problem
    1/2/2023Price change$410,000-1.2%$280/sqft
    Source: Stellar MLS #A4553304 Report a problem
    11/26/2022Listed for sale$415,000+104.9%$283/sqft
    Source: Stellar MLS #A4553304 Report a problem
    10/22/2019Sold$202,500-3.6%$138/sqft
    Source: Stellar MLS #N6106969 Report a problem
    10/3/2019Pending sale$210,000$143/sqft
    Source: BRAND REALTY & ASSOCIATES #N6106969 Report a problem
    9/8/2019Listed for sale$210,000+69.5%$143/sqft
    Source: BRAND REALTY & ASSOCIATES #N6106969 Report a problem
    5/23/2016Sold$123,900-19%$85/sqft
    Source: Public Record Report a problem
    5/12/2016Pending sale$153,000$104/sqft
    Source: ALLISON JAMES ESTATES & HOMES #C7224711 Report a problem
    4/28/2016Price change$153,000+125%$104/sqft
    Source: ALLISON JAMES ESTATES & HOMES #C7224711 Report a problem
    4/26/2016Listed for sale$68,000+204.5%$46/sqft
    Source: Homesearch.Com Realty Services Inc #5158376 Report a problem
    3/23/2016Sold$22,334-88.7%$15/sqft
    Source: Public Record Report a problem
    3/1/2007Sold$197,500+393.8%$135/sqft
    Source: Public Record Report a problem
    5/24/2006Sold$40,000$27/sqft
    Source: Public Record Report a problem

    Public tax history

    YearProperty taxesTax assessment
    2025$4,348 -5%$276,100 -6.9%
    2024$4,575 +39.1%$296,500 +43.1%
    2023$3,290 +3.1%$207,248 +3%
    2022$3,193 +1.2%$201,212 +3%
    2021$3,155 +20.3%$195,351 +21.5%
    2020$2,623 -11.3%$160,800 +11%
    2019$2,959 $144,900 +0.2%
    2018$2,959 +5.2%$144,600 +5.2%
    2017$2,814 +131.4%$137,400 +11.2%
    2016$1,216 $123,600 +17.4%
    2015$1,216 $105,300 +40.5%
    2014$1,216 +3.9%$74,953
    2013$1,171 +6.1%$74,953 +1.7%
    2012$1,104 -31.2%$73,700 +7%
    2011$1,603 -14.1%$68,900 -18.4%
    2010$1,866 -25.1%$84,400 -5.7%
    2009$2,490 $89,500 -32.7%
    2008$2,490 +155%$133,000 +294.7%
    2007$977 $33,700 -7.4%
    2006-- $36,400 +114.1%
    2005-- $17,000 +608.3%
    2004$125 +12.7%$2,400 +50%
    2003$111 +0.1%$1,600
    2002$111 +3.9%$1,600
    2001$107 -0.2%$1,600
    2000$107 $1,600

    Find assessor info on the county website

    Neighborhood: 34287

    Nearby schools

    GreatSchools rating
    Get a cash offer in 3 minutes
    Find out how much your home could sell for in as little as 3 minutes with a no-obligation cash offer.
    Estimated market value
    $330,500
    Get a cash offer in 3 minutes
    Find out how much your home could sell for in as little as 3 minutes with a no-obligation cash offer.
    Estimated market value
    $330,500