Skip main navigation
Sold for $497,000
  • $497,000

    2903 S 14th St, Rogers, AR 72758

    3beds
    1,836sqft
    Single Family Residence
    Built in 2025
    6,098.4 Square Feet Lot
    $494,900 Zestimate®
    $271/sqft
    $2,418 Estimated rent

    Home value

    $494,900

    $460,000 - $530,000

    $2,418/mo

    Zestimate® history
    Loading
    Loading...

    Owner options

    List your home for rent

    $2,418/mo

    Rent Zestimate®

    Find your next renter with Zillow Rental Manager. Plus, with online applications, you can quickly screen prospective tenants – for free.

    Learn more

    $2,418/mo

    Rent Zestimate®

    Refinance and save

    $3,514/mo

    Est. payment

    Refinancing to a lower rate could help reduce your monthly payments and save thousands over the life of the loan.

    See today's rates

    $3,514/mo

    Est. payment

    Explore your selling options

    Work with a Zillow partner agent

    Leverage their expertise and Zillow's premium Showcase listings to get your home seen by more buyers.

    Get started

    List with your own agent

    Get your home in front of millions of buyers by listing it on Zillow.

    Learn how to do it

    Sell it yourself

    Take full control of how buyers see your home on Zillow by listing For Sale by Owner (FSBO).

    List your home

    What's special

    Wide-open spacesOpen floor planMassive dining room
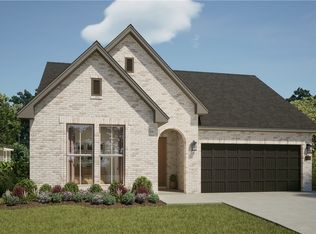
    The Sutton isn’t your typical one-story floor plan. Every room is designed with wide-open spaces in mind. From the moment you come through the entryway of this lovely, three-bedroom, two-bath home it feels much bigger than other homes with the same square footage. That’s because it’s masterfully designed to maximize space. It features an open floor plan with a massive dining room and living room that’s directly connected to the kitchen. It’s perfect for entertaining a group of friends or hosting for dinner.

    Zillow last checked:

    Listing updated:

    Listed by:

    Ricky Shade 479-251-1106,

    Buffington Homes of Arkansas

    Bought with:

    Brandon Still, SA00081991

    Collier & Associates

    Source: ArkansasOne MLS,MLS#: 1313695MLS LogoOriginating MLS: Northwest Arkansas Board of REALTORS MLS

    Facts & features

    Interior

    Bedrooms & bathrooms
    • Bedrooms: 3
    • Bathrooms: 2
    • Full bathrooms: 2
    Heating
    • Central
    Cooling
    • Central Air, Electric
    Appliances
    • Included: Dishwasher, Exhaust Fan, Electric Oven, Electric Water Heater, Gas Cooktop, Disposal, Gas Water Heater, Microwave, Range Hood, Tankless Water Heater, ENERGY STAR Qualified Appliances
    • Laundry: Washer Hookup, Dryer Hookup
    Features
    • Ceiling Fan(s), Eat-in Kitchen, Pantry, Quartz Counters, Walk-In Closet(s), Window Treatments
    • Flooring: Carpet, Ceramic Tile, Luxury Vinyl Plank
    • Windows: Blinds
    • Has basement: No
    • Number of fireplaces: 1
    • Fireplace features: Family Room, Gas Log
    Interior area
    • Total structure area: 1,836
    • Total interior livable area: 1,836 sqft

    Property

    Parking
    • Total spaces: 2
    • Parking features: Attached, Garage, Garage Door Opener
    • Has attached garage: Yes
    • Covered spaces: 2
    Features
    • Levels: One
    • Stories: 1
    • Patio & porch: Brick, Covered, Porch
    • Exterior features: Concrete Driveway
    • Fencing: Metal,Partial
    Lot
    • Size: 6,098 sqft
    • Features: Landscaped, Level
    Details
    • Additional structures: None
    • Parcel number: 0225171000
    • Zoning description: Residential
    • Wooded area: 0

    Construction

    Type & style
    • Home type: SingleFamily
    • Property subtype: Single Family Residence
    Materials
    • Brick, Masonite
    • Foundation: Slab
    • Roof: Architectural,Shingle
    Condition
    • To Be Built
    • New construction: Yes
    • Year built: 2025
    Details
    • Warranty included: Yes

    Utilities & green energy

    • Water: Public
    • Utilities for property: Natural Gas Available, Sewer Available, Water Available
    Green energy
    • Energy efficient items: Appliances

    Community & neighborhood

    Security
    • Security features: Smoke Detector(s)
    Community
    • Community features: Biking, Near Hospital, Near Schools, Sidewalks, Trails/Paths
    Location
    • Region: Rogers
    • Subdivision: Blossom Woods Ph I-Rogers

    HOA & financial

    HOA
    • HOA fee: $575 annually
    • Services included: Association Management, Common Areas

    Other

    Other facts
    • Road surface type: Paved

    Price history

    DateEventPrice
    7/24/2025Sold$497,000$271/sqft
    Source: ArkansasOne MLS #1313695 Report a problem
    7/7/2025Listed for sale$497,000$271/sqft
    Source: ArkansasOne MLS #1313695 Report a problem

    Public tax history

    Tax history is unavailable.

    Neighborhood: 72758

    Nearby schools

    GreatSchools rating
    Schools provided by the listing agent
    • District: Rogers

    Source: ArkansasOne MLS. This data may not be complete. We recommend contacting the local school district to confirm school assignments for this home.

    Get pre-qualified for a loan
    At Zillow Home Loans, we can pre-qualify you in as little as 5 minutes with no impact to your credit score.

    An equal housing lender. NMLS #10287.

    Sell for more on Zillow
    Get a Zillow Showcase℠ listing at no additional cost and you could sell for .
    $494,900
    2% more
    +$9,898
    With Zillow Showcase(estimated)
    $504,798