Skip main navigation
Closed
  • $785,000

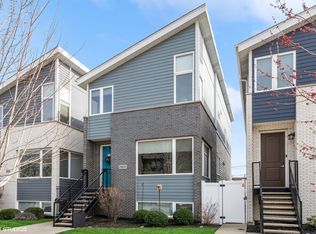
    2903 S Hillock Ave, Chicago, IL 60608

    4beds
    2,925sqft
    Single Family Residence
    Built in 2016
    2,600 Square Feet Lot
    $810,500 Zestimate®
    $268/sqft
    $4,795 Estimated rent

    Home value

    $810,500

    $729,000 - $900,000

    $4,795/mo

    Zestimate® history
    Loading
    Loading...

    Owner options

    List your home for rent

    $4,795/mo

    Rent Zestimate®

    Find your next renter with Zillow Rental Manager. Plus, with online applications, you can quickly screen prospective tenants – for free.

    Learn more

    $4,795/mo

    Rent Zestimate®

    Refinance and save

    $5,520/mo

    Est. payment

    Refinancing to a lower rate could help reduce your monthly payments and save thousands over the life of the loan.

    See today's rates

    $5,520/mo

    Est. payment

    Explore your selling options

    Work with a Zillow partner agent

    Leverage their expertise and Zillow's premium Showcase listings to get your home seen by more buyers.

    Get started

    List with your own agent

    Get your home in front of millions of buyers by listing it on Zillow.

    Learn how to do it

    Sell it yourself

    Take full control of how buyers see your home on Zillow by listing For Sale by Owner (FSBO).

    List your home

    What's special

    Finished basementContemporary and upscale finishesDrenched in natural lightMassive windowsSpacious rec roomOpen floor planVaulted ceilings
    Riverbend Estates! This incredible home offers an A+ open floor plan with contemporary and upscale finishes throughout. The completely open main level features massive windows and is drenched in natural light! The kitchen is in the heart of the home with living and dining spaces on either side. It offers timeless, white shaker cabinets with stainless-steel appliances, white quartz counters and a 13-foot island. The conveniently located back deck accommodates a grill plus space for lounging and provides access to the backyard. Three bedrooms and two full baths upstairs include a king-size primary suite with vaulted ceilings and two generous closets. The luxurious primary bath has a walk-in shower, double bowl vanity and ample storage. Bed two and three both have walk-in closets. The finished basement has a spacious rec room, a fourth bedroom also with a walk-in closet, full bath, massive laundry room, amazing additional storage and exterior access to the back yard. Two-car garage, zoned HVAC & modern mechanicals. This idyllic block and riverfront area was developed between 2016 and 2021 - all new! Local conveniences include a serene river front path, Jacolik Park (playlot) and the Chicago Park District's Bridgeport Boathouse (designed by Jeanne Gang)! Walk to the Orange Line/CTA, Archer Ave, Mariano's, Target and restaurants including The Duck Inn! This location is also just a five-minute drive from Pilsen and the South Loop!

    Zillow last checked:

    Listing updated:

    Listing courtesy of:

    Beth Gomez (773)727-1707,

    Jameson Sotheby's Intl Realty

    Bought with:

    Tom Casey

    Compass

    Source: MRED as distributed by MLS GRID,MLS#: 12476095MLS Logo

    Facts & features

    Interior

    Bedrooms & bathrooms
    • Bedrooms: 4
    • Bathrooms: 4
    • Full bathrooms: 3
    • 1/2 bathrooms: 1
    Primary bedroom
    • Features: Flooring (Hardwood), Bathroom (Full)
    • Level: Second
    • Area: 289 Square Feet
    • Dimensions: 17X17
    Bedroom 2
    • Features: Flooring (Carpet)
    • Level: Second
    • Area: 120 Square Feet
    • Dimensions: 12X10
    Bedroom 3
    • Features: Flooring (Carpet)
    • Level: Second
    • Area: 100 Square Feet
    • Dimensions: 10X10
    Bedroom 4
    • Features: Flooring (Carpet)
    • Level: Basement
    • Area: 100 Square Feet
    • Dimensions: 10X10
    Deck
    • Level: Basement
    • Area: 195 Square Feet
    • Dimensions: 15X13
    Dining room
    • Level: Main
    • Area: 221 Square Feet
    • Dimensions: 17X13
    Family room
    • Features: Flooring (Carpet)
    • Level: Main
    • Area: 357 Square Feet
    • Dimensions: 21X17
    Kitchen
    • Features: Kitchen (Eating Area-Breakfast Bar, Island, Pantry-Closet), Flooring (Hardwood)
    • Level: Main
    • Area: 289 Square Feet
    • Dimensions: 17X17
    Laundry
    • Features: Flooring (Ceramic Tile)
    • Level: Basement
    • Area: 60 Square Feet
    • Dimensions: 10X6
    Living room
    • Features: Flooring (Hardwood)
    • Level: Main
    • Area: 221 Square Feet
    • Dimensions: 17X13
    Heating
    • Natural Gas, Forced Air, Sep Heating Systems - 2+
    Cooling
    • Central Air
    Appliances
    • Included: Range, Microwave, Dishwasher, Refrigerator, Stainless Steel Appliance(s), Humidifier
    • Laundry: In Unit
    Features
    • Cathedral Ceiling(s)
    • Flooring: Hardwood
    • Basement: Finished,Exterior Entry,Full
    Interior area
    • Total structure area: 0
    • Total interior livable area: 2,925 sqft

    Property

    Parking
    • Total spaces: 2
    • Parking features: Garage Door Opener, Yes, Garage Owned, Detached, Garage
    • Garage spaces: 2
    • Has uncovered spaces: Yes
    Accessibility
    • Accessibility features: No Disability Access
    Features
    • Stories: 2
    • Patio & porch: Deck
    Lot
    • Size: 2,600 sqft
    • Dimensions: 25X104
    Details
    • Parcel number: 17293310020000
    • Special conditions: List Broker Must Accompany
    • Other equipment: Sump Pump

    Construction

    Type & style
    • Home type: SingleFamily
    • Property subtype: Single Family Residence
    Materials
    • Frame, Other
    • Foundation: Concrete Perimeter
    • Roof: Asphalt
    Condition
    • New construction: No
    • Year built: 2016

    Utilities & green energy

    • Electric: Circuit Breakers, 200+ Amp Service
    • Sewer: Public Sewer
    • Water: Lake Michigan

    Community & neighborhood

    Security
    • Security features: Carbon Monoxide Detector(s)
    Community
    • Community features: Curbs, Sidewalks
    Location
    • Region: Chicago

    HOA & financial

    HOA
    • Services included: None

    Other

    Other facts
    • Listing terms: Conventional
    • Ownership: Fee Simple

    Price history

    DateEventPrice
    11/24/2025Sold$785,000$268/sqft
    Source: MRED as distributed by MLS GRID #12476095 Report a problem
    9/29/2025Contingent$785,000$268/sqft
    Source: MRED as distributed by MLS GRID #12476095 Report a problem
    9/25/2025Listed for sale$785,000+49.4%$268/sqft
    Source: MRED as distributed by MLS GRID #12476095 Report a problem
    7/28/2017Sold$525,525$180/sqft
    Source: MRED as distributed by MLS GRID #09589088 Report a problem

    Public tax history

    YearProperty taxesTax assessment
    2024-- $67,000 +11.7%
    2023$11,960 +2.8%$60,000
    2022$11,637 +2.1%$60,000
    2021$11,396 +5%$60,000 +23.1%
    2020$10,855 +6.5%$48,727 -10%
    2019$10,189 -4.7%$54,142
    2018$10,695 -0.7%$54,142 +8.2%
    2017$10,769 +3879.9%$50,025 +3602.8%
    2016$271 +9.3%$1,351
    2015$248 $1,351

    Find assessor info on the county website

    Neighborhood: Bridgeport

    Nearby schools

    GreatSchools rating
    Schools provided by the listing agent
    • District: 299

    Source: MRED as distributed by MLS GRID. This data may not be complete. We recommend contacting the local school district to confirm school assignments for this home.

    Get a cash offer in 3 minutes
    Find out how much your home could sell for in as little as 3 minutes with a no-obligation cash offer.
    Estimated market value
    $810,500
    Get a cash offer in 3 minutes
    Find out how much your home could sell for in as little as 3 minutes with a no-obligation cash offer.
    Estimated market value
    $810,500