Skip main navigation
Sold for $160,000
  • $160,000

    2903 S Hilton Ln, Peoria, IL 61607

    2beds
    936sqft
    Single Family Residence, Residential
    Built in 1952
    0.61 Acres Lot
    $175,800 Zestimate®
    $171/sqft
    $1,141 Estimated rent

    Home value

    $175,800

    $158,000 - $195,000

    $1,141/mo

    Zestimate® history
    Loading
    Loading...

    Owner options

    List your home for rent

    $1,141/mo

    Rent Zestimate®

    Find your next renter with Zillow Rental Manager. Plus, with online applications, you can quickly screen prospective tenants – for free.

    Learn more

    $1,141/mo

    Rent Zestimate®

    Refinance and save

    $1,258/mo

    Est. payment

    Refinancing to a lower rate could help reduce your monthly payments and save thousands over the life of the loan.

    See today's rates

    $1,258/mo

    Est. payment

    Explore your selling options

    Work with a Zillow partner agent

    Leverage their expertise and Zillow's premium Showcase listings to get your home seen by more buyers.

    Get started

    List with your own agent

    Get your home in front of millions of buyers by listing it on Zillow.

    Learn how to do it

    Sell it yourself

    Take full control of how buyers see your home on Zillow by listing For Sale by Owner (FSBO).

    List your home

    What's special

    Inviting bedroomsWell-appointed bathroomMeticulously maintained lawnFilled with natural lightAdjacent dining areaLarge lot
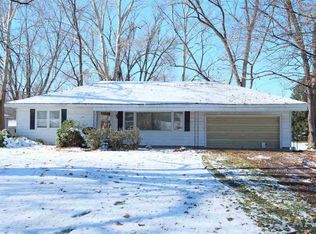
    This charming one-story brick home sits a large lot in Limestone Walters/Limestone School district, making it an ideal choice for families or anyone seeking a peaceful lifestyle. As you approach the property, you're greeted by a large, meticulously maintained lawn that wraps around the house, offering ample space for outdoor activities, gardening, or simply enjoying a peaceful evening under the stars. Step inside to find two inviting bedrooms, each filled with natural light, providing cozy havens for rest and relaxation. The single, well-appointed bathroom serves the household with its classic charm and functional layout. The living areas are designed with comfort in mind, featuring a welcoming ambiance perfect for both everyday living and entertaining. The kitchen, with its traditional design, provides plenty of space for culinary endeavors, while an adjacent dining area makes family meals a delightful experience. At the back of the property, you'll discover a large, two-stall garage that not only accommodates vehicles but also offers additional storage space, making it ideal for hobbyists or those needing extra room for projects. Relax with family and friends under the pergola overl the spacious back yard. All of this is set in a serene neighborhood, where the quiet streets provide a safe and pleasant environment, adding to the home's overall appeal. It's a residence where simplicity meets functionality, wrapped in the tranquil charm of Bartonville.

    Zillow last checked:

    Listing updated:

    Listed by:

    Lisa Inman lisa@themovesmartgroup.com,

    BHHS Central Illinois, REALTOR®,

    Donna S Jones Craig,

    BHHS Central Illinois, REALTOR®

    Bought with:

    Bryson Smith, 471021236

    Keller Williams Premier Realty

    Source: RMLS Alliance as distributed by MLS GRID,MLS#: PA1254003MLS LogoOriginating MLS: Peoria Area Association of Realtors

    Facts & features

    Interior

    Bedrooms & bathrooms
    • Bedrooms: 2
    • Bathrooms: 1
    • Full bathrooms: 1
    Bedroom 1
    • Level: Main
    • Dimensions: 21ft 1in x 10ft 9in
    Bedroom 2
    • Level: Main
    • Dimensions: 10ft 2in x 10ft 11in
    Other
    • Level: Main
    • Dimensions: 13ft 12in x 6ft 8in
    Other
    • Level: Main
    • Dimensions: 9ft 6in x 10ft 7in
    Kitchen
    • Level: Main
    • Dimensions: 12ft 2in x 10ft 8in
    Laundry
    • Level: Main
    • Dimensions: 10ft 6in x 4ft 12in
    Living room
    • Level: Main
    • Dimensions: 13ft 12in x 15ft 1in
    Main level
    • Area: 936
    Upper level
    • Area: 0
    Heating
    • Has Heating (Unspecified Type)
    Cooling
    • Central Air
    Appliances
    • Included: Microwave, Range, Refrigerator, Gas Water Heater
    Features
    • Basement: None
    Interior area
    • Total structure area: 936
    • Total interior livable area: 936 sqft

    Property

    Parking
    • Total spaces: 2
    • Parking features: Attached, Paved
    • Attached garage spaces: 2
    • Details: Number Of Garage Remotes: 2
    Lot
    • Size: 0.61 Acres
    • Dimensions: 87 x 304 x 87 x 304
    • Features: Dead End Street, Level
    Details
    • Parcel number: 1721376007

    Construction

    Type & style
    • Home type: SingleFamily
    • Property subtype: Single Family Residence, Residential
    Materials
    • Frame, Brick
    • Foundation: Concrete Perimeter
    • Roof: Shingle
    Condition
    • New construction: No
    • Year built: 1952

    Utilities & green energy

    • Sewer: Septic Tank
    • Water: Public

    Community & neighborhood

    Location
    • Region: Peoria
    • Subdivision: Smithville

    Other

    Other facts
    • Road surface type: Paved

    Price history

    DateEventPrice
    12/12/2024Sold$160,000-5.8%$171/sqft
    Source: RMLS Alliance as distributed by MLS GRID #PA1254003 Report a problem
    10/30/2024Pending sale$169,900$182/sqft
    Source: RMLS Alliance as distributed by MLS GRID #PA1254003 Report a problem
    10/18/2024Listed for sale$169,900+9.6%$182/sqft
    Source: RMLS Alliance as distributed by MLS GRID #PA1254003 Report a problem
    9/8/2022Sold$155,000+17.4%$166/sqft
    Source: RMLS Alliance as distributed by MLS GRID #PA1237531 Report a problem
    10/15/2007Sold$132,000$141/sqft
    Source: Public Record Report a problem

    Public tax history

    YearProperty taxesTax assessment
    2024$4,259 +7.8%$55,900 +8%
    2023$3,952 +37.4%$51,760 +32.5%
    2022$2,877 +4.2%$39,050 +4%
    2021$2,761 +6.3%$37,550 +2%
    2020$2,598 -0.2%$36,820
    2019$2,604 +2.5%$36,820 +0.1%
    2018$2,540 -3.6%$36,800 -1%
    2017$2,634 +2.1%$37,170 -1%
    2016$2,581 +0.5%$37,550 +2%
    2015$2,570 +3.6%$36,820 +1.7%
    2014$2,481 +0.2%$36,200
    2013$2,476 +9.1%$36,200 +3.1%
    2011$2,269 $35,110 -1.7%
    2010-- $35,720 +2.4%
    2009$2,218 +5.3%$34,880 +4%
    2008$2,106 +67.1%$33,540 +5.7%
    2007$1,261 -2.8%$31,730 +3.3%
    2006$1,297 -0.3%$30,720 +3%
    2005$1,301 -14%$29,820 +30.3%
    1998$1,513 $22,880

    Find assessor info on the county website

    Neighborhood: 61607

    Nearby schools

    GreatSchools rating
    Schools provided by the listing agent
    • Elementary: Limestone Walters
    • High: Limestone Comm

    Source: RMLS Alliance as distributed by MLS GRID. This data may not be complete. We recommend contacting the local school district to confirm school assignments for this home.

    Get pre-qualified for a loan
    At Zillow Home Loans, we can pre-qualify you in as little as 5 minutes with no impact to your credit score.

    An equal housing lender. NMLS #10287.

    Sell for more on Zillow
    Get a Zillow Showcase℠ listing at no additional cost and you could sell for .
    $175,800
    2% more
    +$3,516
    With Zillow Showcase(estimated)
    $179,316