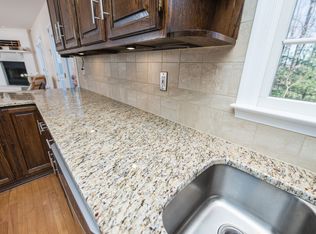
Welcome home! Picturesque and private 2+ acre wooded lot with a stately 4 level, brick front colonial in the heart of Davidsonville. The wooded lot offers the best of both worlds, privacy without a lot of maintenance- Explore the woods and trails behind for hours of nature walk fun. Enjoy summer and fall barbecues with family and friends on the expansive deck spanning the full length of the house. Recently renovated, you'll enjoy updated bathrooms and an open concept kitchen with spacious center island great for hosting. Designer inspired lighting, a neutral color palette, hardwood floors throughout the main level, plus new bedroom level carpeting with a fully finished basement that would make a perfect in-law or au pair suite, this home has it all! With 6/7 bedrooms, 5 full plus 1 half bathrooms- and nearly 6,000 sqft of finished living space- there is space for everyone. Immediately appreciate the classic center hall layout with a large foyer flowing easily to the formal living and dining rooms to the left or the kitchen straight ahead. The kitchen is open to a great room with double sliders to a spacious deck among the trees overlooking the private lot beyond - offering seamless entertaining both inside and outdoors. Cook delicious meals in the modern kitchen featuring granite counters, white cabinetry, a Wolf cooktop and ample room for casual dining. A private home office and updated half bathroom complete the main living level. Travel upstairs to 2 full bedroom levels featuring a laundry room for utmost convenience. The main bedroom level offers a spacious primary retreat with a stunning fireplace, dual walk in closets and a brand new private superbath with freestanding soaking tub, separate tiled shower and dual sink vanity. 3 additional, spacious bedrooms and 2 more newly completed bathrooms complete this bedroom level. Travel up to the top floor offering the most spacious bedrooms and another fully updated bathroom. The basement level has its own separate entrance, private in-home gym space, game room with wet bar outfitted for a pool table and bonus flex space perfectly designed for in-laws, a gaming room or an optional 7th bedroom plus full bathroom with huge closet. Storage abounds with ample closets throughout and a private workshop in the basement, full walk in storage over the garage along with the oversized 2 car garage. Easy access to Annapolis and Crofton with great commuter access via Rt 50, I97 or the Davidsonville Park and Ride. Visit local farms, horse stables and be sure to stop for a visit with Bowtie the Bison just a short drive away- Schedule your private tour today!
Sold for $1,150,000
$1,150,000
2903 S Lake Dr, Davidsonville, MD 21035
7beds
5,748sqft
Single Family Residence
Built in 1989
2.16 Acres Lot
$1,265,900 Zestimate®
$200/sqft
$5,392 Estimated rent
Home value
$1,265,900
$1.20M - $1.34M
$5,392/mo
Zestimate® history
Owner options
List your home for rent
$5,392/mo
Rent Zestimate®
Find your next renter with Zillow Rental Manager. Plus, with online applications, you can quickly screen prospective tenants – for free.
$5,392/mo
Rent Zestimate®
Refinance and save
$5,676/mo
Est. payment
Refinancing to a lower rate could help reduce your monthly payments and save thousands over the life of the loan.
$5,676/mo
Est. payment
Explore your selling options
Work with a Zillow partner agent
Leverage their expertise and Zillow's premium Showcase listings to get your home seen by more buyers.
Get startedList with your own agent
Get your home in front of millions of buyers by listing it on Zillow.
Learn how to do itSell it yourself
Take full control of how buyers see your home on Zillow by listing For Sale by Owner (FSBO).
List your homeWhat's special
Zillow last checked:
Listing updated:
Listed by:
David Orso 443-691-0838,
Berkshire Hathaway HomeServices PenFed Realty,
Co-Listing Agent: Jessica L Verde 443-994-5481,
Berkshire Hathaway HomeServices PenFed Realty
Bought with:
Lynn Ikle, 631075
Redfin Corp
Source: Bright MLS,MLS#: MDAA2085694
Facts & features
Interior
Bedrooms & bathrooms
- Bedrooms: 7
- Bathrooms: 6
- Full bathrooms: 5
- 1/2 bathrooms: 1
- Main level bathrooms: 1
Basement
- Area: 1600
Heating
- Heat Pump, Electric
Cooling
- Central Air, Zoned, Electric
Appliances
- Included: Electric Water Heater
- Laundry: Has Laundry, Upper Level
Features
- Dry Wall
- Flooring: Hardwood, Carpet
- Basement: Full,Finished,Heated,Improved,Interior Entry,Exterior Entry,Walk-Out Access,Workshop
- Number of fireplaces: 2
Interior area
- Total structure area: 5,748
- Total interior livable area: 5,748 sqft
- Finished area above ground: 4,148
- Finished area below ground: 1,600
Property
Parking
- Total spaces: 2
- Parking features: Garage Faces Side, Inside Entrance, Oversized, Garage Door Opener, Asphalt, Shared Driveway, Driveway, Attached
- Attached garage spaces: 2
- Has uncovered spaces: Yes
Accessibility
- Accessibility features: None
Features
- Levels: Four
- Stories: 4
- Patio & porch: Deck
- Pool features: None
- Has view: Yes
- View description: Trees/Woods
Lot
- Size: 2.16 Acres
Details
- Additional structures: Above Grade, Below Grade
- Parcel number: 020275790030108
- Zoning: RA
- Special conditions: Standard
Construction
Type & style
- Home type: SingleFamily
- Architectural style: Colonial
- Property subtype: Single Family Residence
Materials
- Brick, Brick Front, Mixed
- Foundation: Block
- Roof: Asphalt
Condition
- Very Good
- New construction: No
- Year built: 1989
Utilities & green energy
- Sewer: Private Septic Tank
- Water: Well
Community & HOA
Community
- Subdivision: South River Spring Lake
HOA
- Has HOA: No
Location
- Region: Davidsonville
Financial & listing details
- Price per square foot: $200/sqft
- Tax assessed value: $823,200
- Annual tax amount: $8,793
- Date on market: 7/25/2024
- Listing agreement: Exclusive Right To Sell
- Ownership: Fee Simple
Price history
| Date | Event | Price |
|---|---|---|
| 9/18/2024 | Sold | $1,150,000-4.1%$200/sqft |
Source:  Bright MLS #MDAA2085694 Report a problem Bright MLS #MDAA2085694 Report a problem | ||
| 8/13/2024 | Contingent | $1,199,000$209/sqft |
Source: Bright MLS #MDAA2085694 Report a problem | ||
| 8/5/2024 | Price change | $1,199,000-6%$209/sqft |
Source: Bright MLS #MDAA2085694 Report a problem | ||
| 7/25/2024 | Listed for sale | $1,275,000+44.9%$222/sqft |
Source: Bright MLS #MDAA2085694 Report a problem | ||
| 5/23/2008 | Listing removed | $880,000$153/sqft |
Source: Century 21 #AA6539911 Report a problem | ||
| 3/15/2008 | Listed for sale | $880,000+91.3%$153/sqft |
Source: Century 21 #AA6539911 Report a problem | ||
| 7/20/2000 | Sold | $460,000$80/sqft |
Source: Public Record Report a problem | ||
Public tax history
| Year | Property taxes | Tax assessment |
|---|---|---|
| 2025 | $10,222 +13.4% | $876,000 +6.4% |
| 2024 | $9,014 +7.1% | $823,200 +6.9% |
| 2023 | $8,413 +6.7% | $770,400 +2.1% |
| 2022 | $7,888 +2.1% | $754,833 +2.1% |
| 2021 | $7,725 +2.1% | $739,267 +2.2% |
| 2020 | $7,570 +0.3% | $723,700 |
| 2019 | $7,546 +3.7% | $723,700 +0.8% |
| 2018 | $7,278 -0.1% | $717,767 +0.4% |
| 2017 | $7,286 | $714,800 +0.6% |
| 2016 | -- | $710,367 +0.6% |
| 2015 | -- | $705,933 +0.6% |
| 2014 | -- | $701,500 |
| 2013 | -- | $701,500 |
| 2012 | -- | $701,500 -10.3% |
| 2011 | -- | $782,110 |
| 2010 | -- | $782,110 |
| 2009 | -- | $782,110 -1.5% |
| 2008 | -- | $793,870 +12.8% |
| 2007 | -- | $703,552 +14.7% |
| 2006 | -- | $613,236 +17.3% |
| 2005 | -- | $522,920 +5.6% |
| 2004 | -- | $495,380 +5.9% |
| 2003 | -- | $467,840 +6.3% |
| 2002 | -- | $440,300 +3.8% |
| 2001 | -- | $424,140 |
Find assessor info on the county website
Neighborhood: 21035
Nearby homes
- $1,189,1005 bd4 ba5.2k sqft2905 S Lake Dr, Davidsonville, MD 21035Off Market
- $916,000-- bd2 ba2.9k sqft2901 S Lake Dr, Davidsonville, MD 21035Off Market
- $1,246,4006 bd6 ba5.3k sqft2907 S Lake Dr, Davidsonville, MD 21035Off Market
- $---- bd-- ba-- sqftRoads, Davidsonville, MD 21035Off Market
- $---- bd-- ba-- sqftRoads, Davidsonville, MD 21035Off Market
- $884,300-- bd3 ba2.7k sqft2900 S Lake Dr, Davidsonville, MD 21035Off Market
- $1,180,6005 bd4 ba4.6k sqft2909 S Lake Dr, Davidsonville, MD 21035Off Market
- $1,016,300-- bd2 ba3.5k sqft2910 S Lake Dr, Davidsonville, MD 21035Off Market
Nearby schools
GreatSchools rating
- 9/10Davidsonville Elementary SchoolGrades: K-5Distance: 3.1 mi
- 8/10Central Middle SchoolGrades: 6-8Distance: 4.2 mi
- 8/10South River High SchoolGrades: 9-12Distance: 4 mi
Schools provided by the listing agent
- Elementary: Davidsonville
- Middle: Central
- High: South River
- District: Anne Arundel County Public Schools
Source: Bright MLS. This data may not be complete. We recommend contacting the local school district to confirm school assignments for this home.
Get a cash offer in 3 minutes
Find out how much your home could sell for in as little as 3 minutes with a no-obligation cash offer.
Estimated market value
$1,265,900
Get a cash offer in 3 minutes
Find out how much your home could sell for in as little as 3 minutes with a no-obligation cash offer.
Estimated market value
$1,265,900
- Maryland
- Anne Arundel County
- Davidsonville
- 21035
- 2903 S Lake Dr
Nearby cities
Nearby zip codes
Other Davidsonville Topics
