Skip main navigation
Sold for $675,000
  • $675,000

    2903 S Walden Way, Aurora, CO 80013

    5beds
    3,241sqft
    Single Family Residence
    Built in 1999
    0.25 Acres Lot
    $645,400 Zestimate®
    $208/sqft
    $3,523 Estimated rent

    Home value

    $645,400

    $600,000 - $697,000

    $3,523/mo

    Zestimate® history
    Loading
    Loading...

    Owner options

    List your home for rent

    $3,523/mo

    Rent Zestimate®

    Find your next renter with Zillow Rental Manager. Plus, with online applications, you can quickly screen prospective tenants – for free.

    Learn more

    $3,523/mo

    Rent Zestimate®

    Refinance and save

    $3,923/mo

    Est. payment

    Refinancing to a lower rate could help reduce your monthly payments and save thousands over the life of the loan.

    See today's rates

    $3,923/mo

    Est. payment

    Explore your selling options

    Work with a Zillow partner agent

    Leverage their expertise and Zillow's premium Showcase listings to get your home seen by more buyers.

    Get started

    List with your own agent

    Get your home in front of millions of buyers by listing it on Zillow.

    Learn how to do it

    Sell it yourself

    Take full control of how buyers see your home on Zillow by listing For Sale by Owner (FSBO).

    List your home

    What's special

    Huge deckOversized closetBig utility roomCozy yet open spaceSoaking tubAdditional bedroomsOpen sitting area
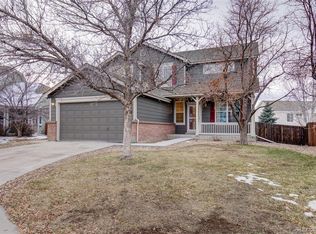
    Step into this immaculately well kept and updated home, sitting on a culdesac at over 3200 Sq. Ft. This 5 bedroom 4 bathroom home is the perfect place to raise your family. Walk into the home to be greeted by an open sitting area, and up a few steps to an office space. With the open concept hosting will be easy. The kitchen and living room features a fireplace flowing together perfectly to create a cozy yet open space to relax or host. With access to a huge deck off the dining / kitchen, this home is ideal for big families. This home has it all, from an oversized two car garage, a mud room/laundry area off the garage, and nice bathroom on the main floor, to a huge primary bedroom with double vanity, soaking tub, shower, and oversized closet upstairs. There are also two additional bedrooms upstairs as well, with their own bathroom. Traveling downstairs, be greeted by a massive open living area, a big utility room, two additional bedrooms, and another bathroom.

    Zillow last checked:

    Listing updated:

    Listed by:

    Steven Schober 303-587-9303 steviek.schober@gmail.com,

    Madison & Company Properties

    Bought with:

    Nanette Kushel, 100046419

    eXp Realty, LLC

    Source: REcolorado as distributed by MLS GRID,MLS#: 6240025MLS Logo

    Facts & features

    Interior

    Bedrooms & bathrooms
    • Bedrooms: 5
    • Bathrooms: 4
    • Full bathrooms: 3
    • 1/2 bathrooms: 1
    • Main level bathrooms: 1
    Primary bedroom
    • Level: Upper
    Bedroom
    • Level: Upper
    Bedroom
    • Level: Basement
    Bedroom
    • Level: Basement
    Bedroom
    • Level: Upper
    Primary bathroom
    • Level: Upper
    Bathroom
    • Level: Main
    Bathroom
    • Level: Upper
    Bathroom
    • Level: Basement
    Bonus room
    • Level: Main
    Bonus room
    • Level: Basement
    Den
    • Level: Main
    Dining room
    • Level: Main
    Family room
    • Level: Main
    Laundry
    • Level: Main
    Living room
    • Level: Main
    Mud room
    • Level: Main
    Office
    • Level: Main
    Utility room
    • Level: Basement
    Heating
    • Forced Air
    Cooling
    • Central Air
    Appliances
    • Included: Dishwasher, Disposal, Microwave, Oven, Refrigerator
    Features
    • Flooring: Carpet, Vinyl, Wood
    • Basement: Finished,Partial
    Interior area
    • Total structure area: 3,241
    • Total interior livable area: 3,241 sqft
    • Finished area above ground: 2,158
    • Finished area below ground: 1,083

    Property

    Parking
    • Total spaces: 2
    • Parking features: Concrete
    • Carport spaces: 2
    Features
    • Levels: Two
    • Stories: 2
    • Patio & porch: Deck
    Lot
    • Size: 0.25 Acres
    • Features: Level
    Details
    • Parcel number: 033888316
    • Special conditions: Standard

    Construction

    Type & style
    • Home type: SingleFamily
    • Property subtype: Single Family Residence
    Materials
    • Brick
    • Roof: Other
    Condition
    • Year built: 1999

    Utilities & green energy

    • Sewer: Public Sewer
    • Water: Public

    Community & HOA

    Community
    • Subdivision: Tower Park Sub 1st Flg
    HOA
    • Has HOA: Yes
    • HOA fee: $45 monthly
    • HOA name: Tower Park HOA
    • HOA phone: 303-468-3711
    Location
    • Region: Aurora

    Financial & listing details

    • Price per square foot: $208/sqft
    • Tax assessed value: $611,100
    • Annual tax amount: $3,523
    • Date on market: 1/9/2025
    • Listing terms: Cash,Conventional,FHA,VA Loan
    • Exclusions: Staging
    • Ownership: Individual

    Price history

    DateEventPrice
    2/21/2025Sold$675,000$208/sqft
    Source: REcolorado as distributed by MLS GRID #6240025 Report a problem
    1/23/2025Pending sale$675,000$208/sqft
    Source: REcolorado as distributed by MLS GRID #6240025 Report a problem
    1/9/2025Listed for sale$675,000+37.8%$208/sqft
    Source: REcolorado as distributed by MLS GRID #6240025 Report a problem
    8/12/2024Sold$490,000-6.7%$151/sqft
    Source: Public Record Report a problem
    7/18/2024Pending sale$525,000$162/sqft
    Source: REcolorado as distributed by MLS GRID #1596004 Report a problem
    7/16/2024Price change$525,000-8.7%$162/sqft
    Source: REcolorado as distributed by MLS GRID #1596004 Report a problem
    7/11/2024Price change$575,000-3.4%$177/sqft
    Source: REcolorado as distributed by MLS GRID #1596004 Report a problem
    7/9/2024Price change$595,000-0.8%$184/sqft
    Source: REcolorado as distributed by MLS GRID #1596004 Report a problem
    7/5/2024Listed for sale$600,000+73.9%$185/sqft
    Source: REcolorado as distributed by MLS GRID #1596004 Report a problem
    9/9/2015Sold$345,000-2.8%$106/sqft
    Source: Public Record Report a problem
    7/12/2015Listed for sale$355,000+74.9%$110/sqft
    Source: RE Professionals Report a problem
    12/7/1999Sold$203,017$63/sqft
    Source: Public Record Report a problem

    Public tax history

    YearProperty taxesTax assessment
    2025$3,632 +3.1%$38,194 +0.8%
    2024$3,523 +6%$37,902 -9.7%
    2023$3,322 -3.1%$41,990 +26.9%
    2022$3,429 $33,082 -2.8%
    2021-- $34,034 +1.9%
    2020$3,478 +20.1%$33,398
    2019$2,895 $33,398 +22%
    2018$2,895 +15%$27,374
    2017$2,518 $27,374 +18.6%
    2016-- $23,076
    2015-- $23,076 +20.7%
    2014$2,093 +16.2%$19,120 -5.9%
    2013$1,801 $20,310
    2012-- $20,310
    2011$1,452 +1.1%$20,310 +13.3%
    2010$1,437 -23.5%$17,920
    2009$1,879 $17,920 -23.6%
    2008-- $23,459
    2007-- $23,459 -5.7%
    2006-- $24,883
    2005-- $24,883 +12.3%
    2002$1,627 +24.6%$22,160 +34%
    2001$1,306 $16,540
    Find assessor info on the county website

    Neighborhood: Aurora Knolls - Hutchinson Heights

    Nearby schools

    GreatSchools rating
    Schools provided by the listing agent
    • Elementary: Dalton
    • Middle: Columbia
    • High: Rangeview
    • District: Adams-Arapahoe 28J

    Source: REcolorado as distributed by MLS GRID. This data may not be complete. We recommend contacting the local school district to confirm school assignments for this home.

    Get a cash offer in 3 minutes
    Find out how much your home could sell for in as little as 3 minutes with a no-obligation cash offer.
    Estimated market value
    $645,400
    Get a cash offer in 3 minutes
    Find out how much your home could sell for in as little as 3 minutes with a no-obligation cash offer.
    Estimated market value
    $645,400