Skip main navigation
Off market
  • Price Unknown

    2903 S Woodley St E, Arlington, VA 22206

    1beds
    613sqft
    Condominium
    Built in 1983
    -- sqft lot
    $-- Zestimate®
    $--/sqft
    $1,920 Estimated rent

    Home value

    Not available

    Estimated sales range

    Not available

    $1,920/mo

    Zestimate® history
    Loading
    Loading...

    Owner options

    List your home for rent

    $1,920/mo

    Rent Zestimate®

    Find your next renter with Zillow Rental Manager. Plus, with online applications, you can quickly screen prospective tenants – for free.

    Learn more

    $1,920/mo

    Rent Zestimate®

    Refinance and save

    Refinancing to a lower rate could help reduce your monthly payments and save thousands over the life of the loan.

    See today's rates

    Explore your selling options

    Work with a Zillow partner agent

    Leverage their expertise and Zillow's premium Showcase listings to get your home seen by more buyers.

    Get started

    List with your own agent

    Get your home in front of millions of buyers by listing it on Zillow.

    Learn how to do it

    Sell it yourself

    Take full control of how buyers see your home on Zillow by listing For Sale by Owner (FSBO).

    List your home

    What's special

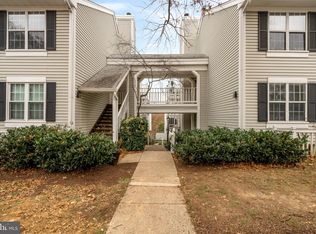
    Beautiful, bright, and SELDOM available, 1 level, TOWNHOME style condo, in sought after Courtbridge! This amazing home sits above the community with parking conveniently located just behind. TWO PARKING passes are assigned! There Community has a Pool and a Fire Pit! STEP into the Condo and be prepared to say, YES! You will be greeted by FRESH PAINT and FRESH CARPET!The kitchen Cabinets have also been freshened up with White paint and look great!. The entire entertaining space is Drenched in Natural Light. The Dining area is large enough for a generously sized Farm Table/Chairs and has a fun modern light fixture, the family room includes a Customized Fireplace, mantle, and Walk out/Door to the patio. The Primary bedroom has NEW CARPET and is generously sized. The Closet space has been Professionally Customized! This spacious floor plan provides for so many great options and conveniences that you won't normally find in other townhomes and condos in the area. Condo fee of $425 per month includes: exterior maintenance, water, sewer, trash, parking, management and community pool! The Internet Provider is Comcast Xfinity. Pets are welcome! Truly, MOVE IN ready, this is the ONE! You will LOVE living in one of Arlington's best neighborhoods, near all major Commuter Routes, Metro, excellent Restaurants, Retail, Entertainment and minutes to Shirlington Village and of course, Washington D.C.! Welcome home!

    This property is off market, which means it's not currently listed for sale or rent on Zillow. This may be different from what's available on other websites or public sources.

    Zillow last checked:

    Listing updated:

    Listed by:

    Heidi Jerakis 703-585-4098,

    Berkshire Hathaway HomeServices PenFed Realty

    Bought with:

    Sean Sharifi, 0226025298

    Lydia Real Estate, LLC

    Source: Bright MLS,MLS#: VAAR2027628MLS Logo

    Facts & features

    Interior

    Bedrooms & bathrooms
    • Bedrooms: 1
    • Bathrooms: 1
    • Full bathrooms: 1
    • Main level bathrooms: 1
    • Main level bedrooms: 1
    Rooms
    • Room types: Living Room, Dining Room, Primary Bedroom, Kitchen, Foyer
    Basement
    • Area: 0
    Heating
    • Heat Pump, Electric
    Cooling
    • Central Air, Electric
    Appliances
    • Included: Dishwasher, Disposal, Dryer, Microwave, Refrigerator, Cooktop, Washer, Electric Water Heater
    • Laundry: Washer In Unit, Dryer In Unit, In Unit
    Features
    • Family Room Off Kitchen, Combination Dining/Living, Entry Level Bedroom, Primary Bath(s), Floor Plan - Traditional, Open Floorplan
    • Windows: Window Treatments
    • Has basement: No
    • Number of fireplaces: 1
    • Fireplace features: Screen
    Interior area
    • Total structure area: 613
    • Total interior livable area: 613 sqft
    • Finished area above ground: 613
    • Finished area below ground: 0

    Property

    Parking
    • Total spaces: 2
    • Parking features: Parking Lot
    Accessibility
    • Accessibility features: None
    Features
    • Levels: One
    • Stories: 1
    • Exterior features: Sidewalks, Street Lights
    • Pool features: Community
    • Has view: Yes
    • View description: Trees/Woods, Garden
    Lot
    • Features: Backs to Trees
    Details
    • Additional structures: Above Grade, Below Grade
    • Parcel number: 29003164
    • Zoning: RA14-26
    • Special conditions: Standard

    Construction

    Type & style
    • Home type: Condo
    • Architectural style: Traditional
    • Property subtype: Condominium
    • Attached to another structure: Yes
    Materials
    • Vinyl Siding
    Condition
    • Very Good
    • New construction: No
    • Year built: 1983

    Utilities & green energy

    • Sewer: Public Sewer
    • Water: Public

    Community & HOA

    Community
    • Features: Pool
    • Condo and coop fee: $425 monthly
    • Subdivision: Courtbridge
    HOA
    • Has HOA: No
    • Amenities included: Pool, Common Grounds
    • Services included: Common Area Maintenance, Maintenance Structure, Insurance, Pool(s), Reserve Funds, Sewer, Snow Removal, Trash, Water
    Location
    • Region: Arlington

    Financial & listing details

    • Tax assessed value: $284,000
    • Annual tax amount: $2,925
    • Date on market: 3/2/2023
    • Listing agreement: Exclusive Right To Sell
    • Listing terms: Cash,Conventional,FHA,VA Loan
    • Ownership: Condominium

    Price history

    DateEventPrice
    4/7/2023Sold$300,000$489/sqft
    Source: Bright MLS #VAAR2027628 Report a problem
    3/5/2023Pending sale$300,000$489/sqft
    Source: Bright MLS #VAAR2027628 Report a problem
    3/2/2023Listed for sale$300,000$489/sqft
    Source: Bright MLS #VAAR2027628 Report a problem

    Public tax history

    Tax history is unavailable.

    Neighborhood: Fairlington-Shirlington

    Nearby schools

    GreatSchools rating
    Schools provided by the listing agent
    • Elementary: Abingdon
    • Middle: Gunston
    • High: Wakefield
    • District: Arlington County Public Schools

    Source: Bright MLS. This data may not be complete. We recommend contacting the local school district to confirm school assignments for this home.