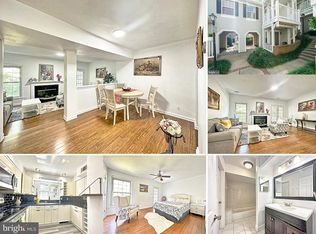
Gorgeous 3-bedroom, 2.5-bathroom Chatham model condo in the sought-after Courtbridge community! The main level welcomes you with a slate-tiled entryway & modern lighting, along with a stylish powder room featuring a pedestal sink, contemporary mirror, & built-in ledge. The freshly painted kitchen is accented with tile flooring, white cabinetry offering ample storage, stone countertops, newer stainless steel appliances (2023 & 2021) - including a stove that offers induction cooking - newer disposal (2023), a large sink with updated faucet, & recessed lighting. The freshly painted dining & living rooms are accented with wood flooring & recessed lighting. A wood-burning fireplace with mantel, a sliding glass door leading to the balcony with scenic views of the Courtbridge community, & a utility/storage closet completes this level. Upstairs, the primary suite offers a ceiling fan, sconce lighting, wood flooring, wall-to-wall closets, an en-suite bathroom, and French door that open to a private balcony with sweeping community views. The renovated en-suite bath is highlighted by a barn door entry, modern gray floor tile, a floating white vanity, and a sparkling white tiled shower with oversized accent niche shelving. Also on this level are a carpeted 2nd bedroom with ceiling fan and two generously sized closets, a laundry nook with newer full-sized stacked washer & dryer (2021), and an end-of-hallway storage area with built-in shelving and two closets. The RARE top level boasts a light-filled 3rd bedroom with plush carpeting, a skylight, ceiling fan, closet, and its own en-suite bathroom featuring a pedestal sink, sparkling white tiled walk-in shower, & classic white-and-gray checkered flooring. This home comes with two reserved parking spaces. Enjoy access to the community pool and a prime location just minutes from I-395. Stroll to The Village at Shirlington for shopping & dining, take advantage of the nearby dog park & W&OD Trail, or head out for a quick drive to Del Ray, Old Town, & DC!
Sold for $549,900
$549,900
2903 S Woodstock St APT B, Arlington, VA 22206
3beds
1,410sqft
Townhouse
Built in 1981
-- sqft lot
$554,500 Zestimate®
$390/sqft
$3,558 Estimated rent
Home value
$554,500
$516,000 - $599,000
$3,558/mo
Zestimate® history
Owner options
List your home for rent
$3,558/mo
Rent Zestimate®
Find your next renter with Zillow Rental Manager. Plus, with online applications, you can quickly screen prospective tenants – for free.
$3,558/mo
Rent Zestimate®
Refinance and save
$3,454/mo
Est. payment
Refinancing to a lower rate could help reduce your monthly payments and save thousands over the life of the loan.
$3,454/mo
Est. payment
Explore your selling options
Work with a Zillow partner agent
Leverage their expertise and Zillow's premium Showcase listings to get your home seen by more buyers.
Get startedList with your own agent
Get your home in front of millions of buyers by listing it on Zillow.
Learn how to do itSell it yourself
Take full control of how buyers see your home on Zillow by listing For Sale by Owner (FSBO).
List your homeWhat's special
Modern lightingModern gray floor tilePlush carpetingClassic white-and-gray checkered flooringRecessed lightingRenovated en-suite bathWood-burning fireplace with mantel
Zillow last checked:
Listing updated:
Listed by:
Kay Houghton 703-225-5529,
EXP Realty, LLC
Bought with:
Jennifer Hernandez
CENTURY 21 New Millennium
Source: Bright MLS,MLS#: VAAR2062494
Facts & features
Interior
Bedrooms & bathrooms
- Bedrooms: 3
- Bathrooms: 3
- Full bathrooms: 2
- 1/2 bathrooms: 1
- Main level bathrooms: 1
Basement
- Area: 0
Heating
- Central, Electric
Cooling
- Central Air, Electric
Appliances
- Included: Electric Water Heater
- Laundry: Dryer In Unit, Washer In Unit
Features
- Has basement: No
- Number of fireplaces: 1
- Fireplace features: Wood Burning
Interior area
- Total structure area: 1,410
- Total interior livable area: 1,410 sqft
- Finished area above ground: 1,410
- Finished area below ground: 0
Property
Parking
- Parking features: Unassigned, Parking Lot
Accessibility
- Accessibility features: None
Features
- Levels: Two
- Stories: 2
- Pool features: Community
Details
- Additional structures: Above Grade, Below Grade
- Parcel number: 29003044
- Zoning: RA14-26
- Special conditions: Standard
Construction
Type & style
- Home type: Townhouse
- Architectural style: Contemporary
- Property subtype: Townhouse
Materials
- Brick
- Foundation: Brick/Mortar
Condition
- New construction: No
- Year built: 1981
Utilities & green energy
- Sewer: Public Sewer
- Water: Public
Community & HOA
Community
- Condo and coop fee: $462 monthly
- Subdivision: Courtbridge I
HOA
- Has HOA: No
- Amenities included: Common Grounds, Pool
- Services included: Maintenance Structure, Insurance, Maintenance Grounds, Management, Pool(s), Reserve Funds, Road Maintenance, Sewer, Snow Removal, Trash, Water
- HOA name: National Realty Partners
Location
- Region: Arlington
Financial & listing details
- Price per square foot: $390/sqft
- Tax assessed value: $503,400
- Annual tax amount: $5,200
- Date on market: 9/5/2025
- Listing agreement: Exclusive Right To Sell
- Ownership: Condominium
Price history
| Date | Event | Price |
|---|---|---|
| 11/13/2025 | Sold | $549,900$390/sqft |
Source:  Bright MLS #VAAR2062494 Report a problem Bright MLS #VAAR2062494 Report a problem | ||
| 10/2/2025 | Pending sale | $549,900$390/sqft |
Source: Bright MLS #VAAR2062494 Report a problem | ||
| 9/5/2025 | Listed for sale | $549,900$390/sqft |
Source: Bright MLS #VAAR2062494 Report a problem | ||
Public tax history
Tax history is unavailable.
Neighborhood: Fairlington-Shirlington
Nearby homes
- $555,0003 bd3 ba1.4k sqft2903 S Woodstock St #3, Arlington, VA 22206Sold
- $436,2002 bd2 ba1k sqft2903 S Woodstock St #5, Arlington, VA 22206Off Market
- $635,6003 bd2 ba1.7k sqft2901A S Woodstock St #1, Arlington, VA 22206Off Market
- $617,1002 bd2 ba1.6k sqft2901 S Woodstock St APT B, Arlington, VA 22206Off Market

- $604,2002 bd2 ba1.6k sqft2901C S Woodstock St #3, Arlington, VA 22206Off Market
- $640,7003 bd2 ba1.7k sqft2901D S Woodstock St #4, Arlington, VA 22206Off Market
- $646,2003 bd2 ba1.7k sqft2901 S Woodstock St APT A, Arlington, VA 22206Off Market
- $640,7003 bd2 ba1.7k sqft2905-A S Woodstock St #1, Arlington, VA 22206Off Market
Nearby schools
GreatSchools rating
- 3/10Abingdon Elementary SchoolGrades: PK-5Distance: 0.2 mi
- 7/10Gunston Middle SchoolGrades: 6-8Distance: 1.6 mi
- 4/10Wakefield High SchoolGrades: 9-12Distance: 0.8 mi
Schools provided by the listing agent
- Elementary: Abingdon
- Middle: Gunston
- High: Wakefield
- District: Arlington County Public Schools
Source: Bright MLS. This data may not be complete. We recommend contacting the local school district to confirm school assignments for this home.
Get a cash offer in 3 minutes
Find out how much your home could sell for in as little as 3 minutes with a no-obligation cash offer.
Estimated market value
$554,500
Get a cash offer in 3 minutes
Find out how much your home could sell for in as little as 3 minutes with a no-obligation cash offer.
Estimated market value
$554,500
- Virginia
- Arlington County
- Arlington
- 22206
- Fairlington-Shirlington
- 2903 S Woodstock St Apartment B
Nearby cities
Nearby neighborhoods
Nearby zip codes
Other Arlington Topics
