Skip main navigation
Closed
Street View
  • $449,000

    2903 Sanderling Ave, Valparaiso, IN 46383

    3beds
    2,040sqft
    Single Family Residence
    Built in 2005
    0.31 Acres Lot
    $456,700 Zestimate®
    $220/sqft
    $2,575 Estimated rent

    Home value

    $456,700

    $406,000 - $512,000

    $2,575/mo

    Zestimate® history
    Loading
    Loading...

    Owner options

    List your home for rent

    $2,575/mo

    Rent Zestimate®

    Find your next renter with Zillow Rental Manager. Plus, with online applications, you can quickly screen prospective tenants – for free.

    Learn more

    $2,575/mo

    Rent Zestimate®

    Refinance and save

    $2,951/mo

    Est. payment

    Refinancing to a lower rate could help reduce your monthly payments and save thousands over the life of the loan.

    See today's rates

    $2,951/mo

    Est. payment

    Explore your selling options

    Work with a Zillow partner agent

    Leverage their expertise and Zillow's premium Showcase listings to get your home seen by more buyers.

    Get started

    List with your own agent

    Get your home in front of millions of buyers by listing it on Zillow.

    Learn how to do it

    Sell it yourself

    Take full control of how buyers see your home on Zillow by listing For Sale by Owner (FSBO).

    List your home

    What's special

    Beautiful two-storyNew flooring and lightingTwo beverage refrigeratorsYard designed for memory-makingBreakfast barFreshly updated landscaping
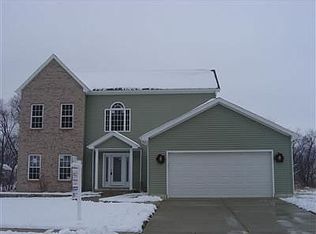
    Audubon Estates-Step inside this beautiful two-story in the coveted Audubon Estates, and you'll instantly feel the difference a thoughtfully reimagined home can make. Every detail has been carefully chosen - from the all-new windows and siding that give the exterior a fresh, timeless face, to the new flooring and lighting that set the stage for life's everyday moments inside. The kitchen is the heart of the home, and this one was designed for both function and connection. A generous island anchors the space, paired with a breakfast bar and two beverage refrigerators - making it as easy to gather over morning coffee as it is to host a celebration. And then, there's the garage. More than just parking, this space is an ultimate man cave - finished with sleek epoxy flooring and built-in cabinetry. It's a place for projects, collections, or simply retreating into your own corner of the home. Outdoors, the living continues. Freshly updated landscaping frames a yard designed for memory-making: a fire pit for cozy evenings, a pavilion-covered hot tub for year-round enjoyment, and a brand-new maintenance-free deck that invites effortless entertaining. Even the shed is elevated - high-end and ready for your creative projects. Upstairs, the primary suite offers a retreat that feels both indulgent and restorative, with a spacious bathroom designed to give you room to exhale. The unfinished basement waits with possibility, already roughed in for an additional bath - ready to become whatever you imagine. Perfectly placed near shopping, dining, and with easy highway access, this home is more than move-in ready - it's ready to tell its next story.

    Zillow last checked:

    Listing updated:

    Listing courtesy of:

    David Taylor 219-322-5508,

    McColly Real Estate

    Bought with:

    Alessandra Roeback

    Berkshire Hathaway HomeServices Executive Realty

    Source: MRED as distributed by MLS GRID,MLS#: 12571691MLS Logo

    Facts & features

    Interior

    Bedrooms & bathrooms
    • Bedrooms: 3
    • Bathrooms: 3
    • Full bathrooms: 2
    • 1/2 bathrooms: 1
    Primary bedroom
    • Features: Bathroom (Full)
    • Level: Second
    • Area: 180 Square Feet
    • Dimensions: 15X12
    Bedroom 2
    • Level: Second
    • Area: 132 Square Feet
    • Dimensions: 12X11
    Bedroom 3
    • Level: Second
    • Area: 400 Square Feet
    • Dimensions: 20X20
    Kitchen
    • Level: Main
    • Area: 308 Square Feet
    • Dimensions: 22X14
    Laundry
    • Level: Main
    • Area: 40 Square Feet
    • Dimensions: 8X5
    Living room
    • Level: Main
    • Area: 272 Square Feet
    • Dimensions: 17X16
    Heating
    • Natural Gas
    Cooling
    • Central Air
    Features
    • Basement: Unfinished,Partial
    Interior area
    • Total structure area: 0
    • Total interior livable area: 2,040 sqft

    Property

    Parking
    • Total spaces: 2.5
    • Parking features: Attached, Garage
    • Attached garage spaces: 2.5
    Accessibility
    • Accessibility features: No Disability Access
    Features
    • Stories: 2
    Lot
    • Size: 0.31 Acres
    • Dimensions: 167x80
    Details
    • Parcel number: 641008304019000029
    • Special conditions: None

    Construction

    Type & style
    • Home type: SingleFamily
    • Property subtype: Single Family Residence
    Materials
    • Vinyl Siding
    Condition
    • New construction: No
    • Year built: 2005

    Utilities & green energy

    • Sewer: Public Sewer
    • Water: Public

    Community & neighborhood

    Location
    • Region: Valparaiso

    HOA & financial

    HOA
    • Has HOA: Yes
    • HOA fee: $200 annually
    • Services included: None

    Other

    Other facts
    • Listing terms: Conventional
    • Ownership: Fee Simple w/ HO Assn.

    Price history

    DateEventPrice
    3/24/2026Sold$449,000$220/sqft
    Source: MRED as distributed by MLS GRID #12571691 Report a problem
    2/23/2026Pending sale$449,000$220/sqft
    Source: MRED as distributed by MLS GRID #12571691 Report a problem
    2/23/2026Contingent$449,000$220/sqft
    Source: NIRA as distributed by MLS GRID #828702 Report a problem
    1/2/2026Price change$449,000-2.2%$220/sqft
    Source: NIRA as distributed by MLS GRID #828702 Report a problem
    11/13/2025Price change$459,000-2.1%$225/sqft
    Source: NIRA as distributed by MLS GRID #828702 Report a problem
    10/2/2025Listed for sale$469,000+26.9%$230/sqft
    Source: NIRA as distributed by MLS GRID #828702 Report a problem
    8/16/2022Listing removed--
    Source: NIRA as distributed by MLS GRID #514832 Report a problem
    6/28/2022Price change$369,500-1.5%$181/sqft
    Source: NIRA as distributed by MLS GRID #514832 Report a problem
    6/23/2022Listed for sale$375,000+25%$184/sqft
    Source: NIRA as distributed by MLS GRID #514832 Report a problem
    8/19/2019Sold$299,900+34.5%$147/sqft
    Source: Agent Provided Report a problem
    8/26/2011Sold$223,000$109/sqft
    Source: Agent Provided Report a problem

    Public tax history

    YearProperty taxesTax assessment
    2025$3,525 +6%$371,000 +5.2%
    2024$3,324 +10.8%$352,500 +6%
    2023$3,000 +11.6%$332,400 +10.8%
    2022$2,689 +5.7%$300,000 +11.6%
    2021$2,545 +2%$268,900 +5.7%
    2020$2,495 +2.3%$254,500 +2%
    2019$2,439 +3.4%$249,500 +3.1%
    2018$2,359 $241,900 +3.4%
    2017$2,359 +4.6%$233,900 +4.6%
    2016$2,256 +2.5%$223,600 +6.2%
    2014$2,201 -0.3%$210,600 -2.1%
    2013$2,207 +2.3%$215,200 -0.2%
    2012$2,157 -0.8%$215,700 -0.8%
    2011$2,175 +0.6%$217,500 +0.6%
    2010$2,163 +3.5%$216,300 +3.5%
    2009$2,089 $208,900

    Find assessor info on the county website

    Neighborhood: 46383

    Nearby schools

    GreatSchools rating
    Get a cash offer in 3 minutes
    Find out how much your home could sell for in as little as 3 minutes with a no-obligation cash offer.
    Estimated market value
    $456,700
    Get a cash offer in 3 minutes
    Find out how much your home could sell for in as little as 3 minutes with a no-obligation cash offer.
    Estimated market value
    $456,700