Skip main navigation
Off market
  • $471,300

    2903 Slough Creek Dr, Kissimmee, FL 34744

    4beds
    2,777sqft
    SingleFamily
    Built in 2019
    7,819 Square Feet Lot
    $471,300 Zestimate®
    $170/sqft
    $2,897 Estimated rent

    Home value

    $471,300

    $448,000 - $495,000

    $2,897/mo

    Zestimate® history
    Loading
    Loading...

    Owner options

    List your home for rent

    $2,897/mo

    Rent Zestimate®

    Find your next renter with Zillow Rental Manager. Plus, with online applications, you can quickly screen prospective tenants – for free.

    Learn more

    $2,897/mo

    Rent Zestimate®

    Refinance and save

    $3,225/mo

    Est. payment

    Refinancing to a lower rate could help reduce your monthly payments and save thousands over the life of the loan.

    See today's rates

    $3,225/mo

    Est. payment

    Explore your selling options

    Work with a Zillow partner agent

    Leverage their expertise and Zillow's premium Showcase listings to get your home seen by more buyers.

    Get started

    List with your own agent

    Get your home in front of millions of buyers by listing it on Zillow.

    Learn how to do it

    Sell it yourself

    Take full control of how buyers see your home on Zillow by listing For Sale by Owner (FSBO).

    List your home

    What's special

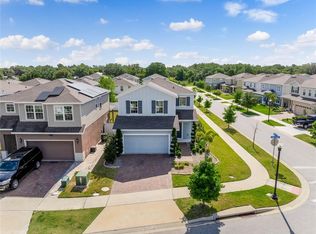
    Pre-Construction. To be built. Creekside offers beautiful homesites featuring wooded and creek views only 4 miles from Lake Nona. You are an easy drive to the Orlando International Airport, downtown Orlando, and the attractions. Our open floorplans are modern and energy efficient. Imagine coming home on Friday from a long work week knowing you don't have to go anywhere for your recreation. The offspring can play in the community pool and you can relax reading a book. The resort-style amenities means you get to relax. Someone else will clean the pool too, all of this with NO CDD ! The Estero Bay is a best selling, affordable floor plan featuring nearly 2,800 sq. ft. of living space. 4 Bedrooms, 2.5 baths, and a 2+ tandem garage plus a gorgeous kitchen. This home is built for entertaining with an open concept kitchen and spacious family room. The owner's suite has room for plenty of furniture and the owner's bath has dual vanity sinks, walk in shower, and garden tub. The Master suite is topped with spacious double walk-in closets. All Ryan Homes now include WI-FI enabled garage door openers and smart thermostats. DISCLAIMER: Prices, financing, promotion, and offers subject to change without notice. Must use builder's lender affiliate to receive certain promotions. Offer valid on new sales only. Cannot be combined with any other offer. See Sales Rep for details. All uploaded photos are stock photos of this floor plan. Home will look similar to photos.

    This property is not currently displayed as for sale or rent on Zillow. This may be different from what's on other websites or public sources.
    Facts & features

    Interior

    Bedrooms & bathrooms
    • Bedrooms: 4
    • Bathrooms: 3
    • Full bathrooms: 2
    • 1/2 bathrooms: 1
    Heating
    • Other
    Cooling
    • Other
    Appliances
    • Laundry: Inside, Laundry Room, Upper Floor
    Features
    • Living Room/Dining Room Combo, Walk-In Closet(s), Open Floorplan, Solid Surface Counters, Solid Wood Cabinets, Eating Space In Kitchen, Kitchen/Family Room Combo, Thermostat
    • Flooring: Tile, Carpet
    • Windows: ENERGY STAR Qualified Windows
    Interior area
    • Structure area source: Builder
    • Total interior livable area: 2,777 sqft

    Property

    Features
    • Levels: Two
    • Patio & porch: Covered, Patio
    • Exterior features: Stucco, Cement / Concrete
    • Pool features: Child Safety Fence, Outside Bath Access, In Ground, Gunite
    Lot
    • Size: 7,819 Square Feet
    • Dimensions: 68x115
    • Features: Oversized Lot, Street Paved, Sidewalk, Corner Lot, Irregular Lot, Level/Flat
    • Residential vegetation: Trees/Landscaped
    Details
    • Parcel number: 012530341100010820
    • Zoning: 0000

    Construction

    Type & style
    • Home type: SingleFamily
    • Architectural style: Conventional
    Materials
    • Foundation: Footing
    • Roof: Composition
    Condition
    • Pre-Construction
    • Year built: 2019
    Details
    • Builder model: Estero Bay
    • Builder name: Ryan Homes

    Utilities & green energy

    • Sewer: Public Sewer
    • Water: Public
    • Utilities for property: Cable Available, Public, BB/HS Internet Available, Cable Connected, Street Lights, Underground Utilities, Sprinkler Recycled, Sprinkler Meter
    Green energy
    • Energy efficient items: Appliances, Thermostat, Windows, HVAC, Lighting
    • Indoor air quality: No/Low VOC Paint/Finish, Ventilation, HVAC Filter MERV 8+, No/Low VOC Flooring
    • Water conservation: Drip Irrigation, Low-Flow Fixtures, Irrigation-Reclaimed Water

    Community & HOA

    Community
    • Security: Smoke Detector(s)
    • Subdivision: CREEKSIDE
    HOA
    • Has HOA: Yes
    • Amenities included: Gated, Playground, Recreation Facilities, Clubhouse, Pool
    • Services included: Maintenance Grounds, Recreational Facilities, Community Pool
    • HOA fee: $80 monthly
    Location
    • Region: Kissimmee

    Financial & listing details

    • Price per square foot: $170/sqft
    • Tax assessed value: $383,200
    • Annual tax amount: $6,022

    Price history

    DateEventPrice
    3/2/2020Sold$328,300-3.4%$118/sqft
    Source: Public Record Report a problem
    9/15/2019Listing removed$339,990$122/sqft
    Source: MARGE F MALTBIE #W7814219 Report a problem
    7/8/2019Listed for sale$339,990$122/sqft
    Source: MARGE F MALTBIE #W7814219 Report a problem

    Public tax history

    YearProperty taxesTax assessment
    2025$6,022 +7.2%$383,200 +3.1%
    2024$5,616 +5.6%$371,600 +3.8%
    2023$5,320 +13.9%$358,100 +22.2%
    2022$4,671 +6%$293,000 +9.7%
    2021$4,405 +270.4%$267,000 +488.1%
    2020$1,189 +86.3%$45,400 +5.1%
    2019$638 $43,200 +43%
    2018$638 $30,200
    Find assessor info on the county website

    Neighborhood: 34744

    Nearby schools

    GreatSchools rating
    Schools provided by the listing agent
    • Elementary: East Lake Elem
    • Middle: Narcoossee Middle
    • High: Tohopekaliga High School

    Source: The MLS. This data may not be complete. We recommend contacting the local school district to confirm school assignments for this home.

    Get a cash offer in 3 minutes
    Find out how much your home could sell for in as little as 3 minutes with a no-obligation cash offer.
    Estimated market value
    $471,300
    Get a cash offer in 3 minutes
    Find out how much your home could sell for in as little as 3 minutes with a no-obligation cash offer.
    Estimated market value
    $471,300