Skip main navigation
Sold for $275,000
  • $275,000

    2903 Summit Dr, Fultondale, AL 35068

    3beds
    1,536sqft
    Single Family Residence
    Built in 2005
    9,147.6 Square Feet Lot
    $276,300 Zestimate®
    $179/sqft
    $1,937 Estimated rent

    Home value

    $276,300

    $262,000 - $293,000

    $1,937/mo

    Zestimate® history
    Loading
    Loading...

    Owner options

    List your home for rent

    $1,937/mo

    Rent Zestimate®

    Find your next renter with Zillow Rental Manager. Plus, with online applications, you can quickly screen prospective tenants – for free.

    Learn more

    $1,937/mo

    Rent Zestimate®

    Refinance and save

    $1,698/mo

    Est. payment

    Refinancing to a lower rate could help reduce your monthly payments and save thousands over the life of the loan.

    See today's rates

    $1,698/mo

    Est. payment

    Explore your selling options

    Work with a Zillow partner agent

    Leverage their expertise and Zillow's premium Showcase listings to get your home seen by more buyers.

    Get started

    List with your own agent

    Get your home in front of millions of buyers by listing it on Zillow.

    Learn how to do it

    Sell it yourself

    Take full control of how buyers see your home on Zillow by listing For Sale by Owner (FSBO).

    List your home

    What's special

    Timeless curb appealCozy fireplaceFormal dining areaJetted soaking tubAmple cabinet spaceDouble vanitySpacious open layout
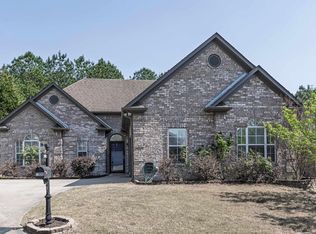
    Beautiful full-brick home with timeless curb appeal and a spacious, open layout! Step inside to soaring vaulted ceilings, gleaming hardwood floors, and an inviting living room centered around a cozy fireplace. The kitchen features stainless steel appliances, ample cabinet space, and a bright breakfast nook overlooking the backyard. Enjoy both a formal dining area and comfortable everyday living spaces perfect for entertaining. The private primary suite offers a double vanity, jetted soaking tub, and separate shower. Outside, you’ll love the covered patio and fully fenced backyard — ideal for relaxing or hosting guests. A perfect blend of comfort, space, and style!

    Zillow last checked:

    Listing updated:

    Listed by:

    Jamani Warren 334-651-4808,

    Real Broker LLC

    Bought with:

    Kimberlee Redwine

    RealtySouth-I459 Southwest

    Source: GALMLS,MLS#: 21444357MLS Logo

    Facts & features

    Interior

    Bedrooms & bathrooms
    • Bedrooms: 3
    • Bathrooms: 2
    • Full bathrooms: 2
    Primary bedroom
    • Level: First
    Bedroom 1
    • Level: First
    Bedroom 2
    • Level: First
    Primary bathroom
    • Level: First
    Dining room
    • Level: First
    Family room
    • Level: First
    Kitchen
    • Level: First
    Basement
    • Area: 0
    Heating
    • Central
    Cooling
    • Central Air
    Appliances
    • Included: Electric Cooktop, Dishwasher, Disposal, Microwave, Electric Oven, Refrigerator, Gas Water Heater
    • Laundry: Electric Dryer Hookup, Washer Hookup, Main Level, Laundry Room, Yes
    Features
    • Recessed Lighting, Cathedral/Vaulted, Soaking Tub, Separate Shower
    • Flooring: Vinyl
    • Attic: None
    • Number of fireplaces: 1
    • Fireplace features: Gas Starter, Den, Gas
    Interior area
    • Total interior livable area: 1,536 sqft
    • Finished area above ground: 1,536
    • Finished area below ground: 0

    Property

    Parking
    • Total spaces: 2
    • Parking features: Attached, Garage Faces Side
    • Attached garage spaces: 2
    Features
    • Levels: One
    • Stories: 1
    • Patio & porch: Covered, Patio, Porch
    • Pool features: None
    • Fencing: Fenced
    • Has view: Yes
    • View description: None
    • Waterfront features: No
    Lot
    • Size: 9,147 sqft
    Details
    • Parcel number: 2200022000047.000
    • Special conditions: N/A

    Construction

    Type & style
    • Home type: SingleFamily
    • Property subtype: Single Family Residence
    • Attached to another structure: Yes
    Materials
    • Brick
    • Foundation: Slab
    Condition
    • Year built: 2005

    Utilities & green energy

    • Water: Public
    • Utilities for property: Sewer Connected, Underground Utilities

    Community & neighborhood

    Security
    • Security features: Security System
    Location
    • Region: Fultondale
    • Subdivision: Chapel Hills

    HOA & financial

    HOA
    • Has HOA: Yes
    • HOA fee: $396 annually
    • Amenities included: Management
    • Services included: Maintenance Grounds

    Other

    Other facts
    • Price range: $275K - $275K

    Price history

    DateEventPrice
    3/21/2026Sold$275,000-1.8%$179/sqft
    Source: GALMLS #21444357 Report a problem
    2/25/2026Contingent$279,900$182/sqft
    Source: GALMLS #21444357 Report a problem
    2/25/2026Pending sale$279,900$182/sqft
    Source: GALMLS #21444357 Report a problem
    2/23/2026Listed for sale$279,900+48.9%$182/sqft
    Source: GALMLS #21444357 Report a problem
    9/5/2018Sold$188,000$122/sqft
    Source: GALMLS #822698 Report a problem
    7/16/2018Pending sale$188,000$122/sqft
    Source: RE/MAX Northern Properties #822698 Report a problem
    7/12/2018Listed for sale$188,000$122/sqft
    Source: RE/MAX Northern Properties #822698 Report a problem

    Public tax history

    YearProperty taxesTax assessment
    2025$1,456 +1.9%$27,380 +1.9%
    2024$1,428 -0.9%$26,880 -0.9%
    2023$1,441 +23.6%$27,120 +22.6%
    2022$1,166 +24.8%$22,120 +23.4%
    2021$934 -7.8%$17,920 -7.4%
    2020$1,014 +11.4%$19,360 +10.8%
    2019$910 +7.6%$17,480 +7.1%
    2018$846 -3.9%$16,320 -3.7%
    2017$880 +0.8%$16,940 +0.7%
    2016$874 +3.3%$16,820 +3.1%
    2015$846 +5.6%$16,320 -0.1%
    2014$802 -9.5%$16,340
    2013$885 $16,340 +1.7%
    2012$885 -3.9%$16,070 -3.9%
    2011$921 $16,720
    2010$921 $16,720
    2009$921 +3.2%$16,720 +3.2%
    2008$893 +1.3%$16,200 +1.3%
    2007$881 -43.7%$15,990 -48.8%
    2006$1,565 +635%$31,240 +633.3%
    2005$213 $4,260

    Find assessor info on the county website

    Neighborhood: 35068

    Nearby schools

    GreatSchools rating
    Schools provided by the listing agent
    • Elementary: Fultondale
    • Middle: Fultondale
    • High: Fultondale

    Source: GALMLS. This data may not be complete. We recommend contacting the local school district to confirm school assignments for this home.

    Get a cash offer in 3 minutes
    Find out how much your home could sell for in as little as 3 minutes with a no-obligation cash offer.
    Estimated market value
    $276,300
    Get a cash offer in 3 minutes
    Find out how much your home could sell for in as little as 3 minutes with a no-obligation cash offer.
    Estimated market value
    $276,300