Skip main navigation
Off market
  • $1,347,200

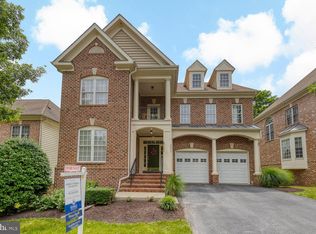
    2903 Tourmaline Way, Fairfax, VA 22031

    4beds
    5,260sqft
    SingleFamily
    Built in 2005
    6,098 Square Feet Lot
    $1,347,200 Zestimate®
    $256/sqft
    $5,755 Estimated rent

    Home value

    $1,347,200

    $1.28M - $1.41M

    $5,755/mo

    Zestimate® history
    Loading
    Loading...

    Owner options

    List your home for rent

    $5,755/mo

    Rent Zestimate®

    Find your next renter with Zillow Rental Manager. Plus, with online applications, you can quickly screen prospective tenants – for free.

    Learn more

    $5,755/mo

    Rent Zestimate®

    Refinance and save

    $8,369/mo

    Est. payment

    Refinancing to a lower rate could help reduce your monthly payments and save thousands over the life of the loan.

    See today's rates

    $8,369/mo

    Est. payment

    Explore your selling options

    Work with a Zillow partner agent

    Leverage their expertise and Zillow's premium Showcase listings to get your home seen by more buyers.

    Get started

    List with your own agent

    Get your home in front of millions of buyers by listing it on Zillow.

    Learn how to do it

    Sell it yourself

    Take full control of how buyers see your home on Zillow by listing For Sale by Owner (FSBO).

    List your home

    What's special

    Walk to Vienna Metro! Over $157,000 in custom upgrades. Absolutely gorgeous and meticulously maintained home. Main level features 10'+ ceilings and 2 story great room with gas fireplace, hardwood floors, private office or study, plantation shutters, formal dining room. The gourmet eat-in kitchen offers granite counter tops, 42" cabinets, pantry and counter top seating. Amazing rear deck with extensive hardscape that includes a tri-level landscaped back yard with walls and spacious patio, white vinyl fully fenced yard, circular iron staircase, gas hook up on custom 18x20 deck, hot tub, and zoned sprinkler system in front and rear yard. Upper level features 4 spacious bedrooms with 3 full baths. Master Bedroom with custom designed walk-in maple closets by Closets by Design with Deco doors and drawers, tilt out hamper, shoe shelves, elegant tray ceiling with backlit crowne molding and recessed lights. Fully finished walk-out level basement with full bath, spacious bar which is great for entertaining. Some additional features include, 3 sided brick exterior finish, 2 zone HVAC, Security System, whole house surround sound, Heatilator fireplaces, Anderson full view storm door and more..HOA fee includes: lawn care, mulching, bed clean up, fertilizing. This is a low to no exterior maintenance yard. Truly amazing!

    This property is off market, which means it's not currently listed for sale or rent on Zillow. This may be different from what's available on other websites or public sources.

    Facts & features

    Interior

    Bedrooms & bathrooms
    • Bedrooms: 4
    • Bathrooms: 5
    • Full bathrooms: 4
    • 1/2 bathrooms: 1
    Heating
    • Forced air, Gas
    Cooling
    • Central
    Appliances
    • Included: Dishwasher, Dryer, Garbage disposal, Microwave, Range / Oven, Refrigerator, Washer
    Features
    • Floor Plan - Open, Window Treatments, WhirlPool/HotTub, Crown Moldings, Recessed Lighting, Wet/Dry Bar, CeilngFan(s), Dining Area, Kitchen - Table Space, Kitchen - Gourmet, Kitchen - Eat-In, Family Room Off Kitchen, Breakfast Area, Kitchen - Island, Combination Kitchen/Living, Studio, Store/Office, Carpet, Bar, Pantry
    • Flooring: Carpet, Hardwood
    • Basement: Finished
    • Has fireplace: Yes
    Interior area
    • Total interior livable area: 5,260 sqft

    Property

    Parking
    • Total spaces: 2
    • Parking features: Garage - Attached
    Features
    • Exterior features: Brick
    • Has spa: Yes
    • Has view: Yes
    • View description: None
    Lot
    • Size: 6,098 sqft
    Details
    • Parcel number: 0482320082

    Construction

    Type & style
    • Home type: SingleFamily
    Materials
    • brick
    • Roof: Shake / Shingle
    Condition
    • Year built: 2005

    Community & neighborhood

    Location
    • Region: Fairfax

    HOA & financial

    HOA
    • Has HOA: Yes
    • HOA fee: $107 monthly

    Other

    Other facts
    • Appliances: Icemaker, Cooktop, Exhaust Fan, Water Heater, Oven - Self Cleaning
    • Cooling Type: Ceiling Fan(s)
    • Heating YN: Y
    • Property Type: Residential
    • Bathrooms Half: 1
    • Ownership Interest: Fee Simple
    • Structure Type: Detached
    • Interior Features: Floor Plan - Open, Window Treatments, WhirlPool/HotTub, Crown Moldings, Recessed Lighting, Wet/Dry Bar, CeilngFan(s), Dining Area, Kitchen - Table Space, Kitchen - Gourmet, Kitchen - Eat-In, Family Room Off Kitchen, Breakfast Area, Kitchen - Island, Combination Kitchen/Living, Studio, Store/Office, Carpet, Bar, Pantry
    • Heating Type: Zoned, Programmable Thermostat
    • Bathrooms Full: 4
    • HOA Fee Freq: Monthly
    • Parking Features: Asphalt Driveway
    • Tax Lot: 82
    • Construction Materials: Block
    • Below Grade Unfin SQFT: 0
    • Above Grade Fin SQFT: 3560
    • Below Grade Fin SQFT: 1700
    • Tax Annual Amount: 10449.0
    • Standard Status: Active
    • Pool: No Pool
    • Garage Features: Garage Door Opener, Garage - Front Entry, Inside Access
    • Total SQFT Source: Estimated
    • Tax Total Finished SQFT: 3560
    • County Tax Pymnt Freq: Annually
    • County Tax: 10153.00

    Price history

    DateEventPrice
    3/13/2019Sold$916,000+1.8%$174/sqft
    Source: Public Record Report a problem
    1/30/2019Pending sale$899,980$171/sqft
    Source: RE/MAX DISTINCTIVE REAL ESTATE #VAFX778354 Report a problem
    1/26/2019Listed for sale$899,980+6%$171/sqft
    Source: RE/MAX Distinctive Real Estate, Inc. #VAFX778354 Report a problem
    8/1/2011Sold$849,000$161/sqft
    Source: Public Record Report a problem
    6/18/2011Listed for sale$849,000-13%$161/sqft
    Source: McEnearney Associates, Inc. #FX7627149 Report a problem
    8/29/2005Sold$975,659$185/sqft
    Source: Public Record Report a problem

    Public tax history

    YearProperty taxesTax assessment
    2025$14,515 +19.6%$1,255,630 +19.8%
    2024$12,138 +3.6%$1,047,700 +1%
    2023$11,710 +6%$1,037,700 +7.4%
    2022$11,045 $965,870 +4.2%
    2021-- $927,280 +4.1%
    2020$10,546 +0.9%$891,080 +0.9%
    2019$10,449 $882,910
    2018$10,449 +7.7%$882,910 +5.6%
    2017$9,704 +0.2%$835,860
    2016$9,683 +3.8%$835,860
    2015$9,328 +0.2%$835,860
    2014$9,307 $835,860 +4.6%
    2013-- $799,160 +5.7%
    2012-- $756,010 +1%
    2011-- $748,870
    2010-- $748,870 -11.2%
    2009-- $843,080 -11.1%
    2008-- $948,140 +3.5%
    2007-- $915,830

    Find assessor info on the county website

    Neighborhood: Merrifield

    Nearby schools

    GreatSchools rating
    Schools provided by the listing agent
    • Elementary: Fairhill
    • Middle: Jackson
    • High: Falls Church
    • District: Fairfax County Public Schools

    Source: The MLS. This data may not be complete. We recommend contacting the local school district to confirm school assignments for this home.

    Get a cash offer in 3 minutes
    Find out how much your home could sell for in as little as 3 minutes with a no-obligation cash offer.
    Estimated market value
    $1,347,200
    Get a cash offer in 3 minutes
    Find out how much your home could sell for in as little as 3 minutes with a no-obligation cash offer.
    Estimated market value
    $1,347,200