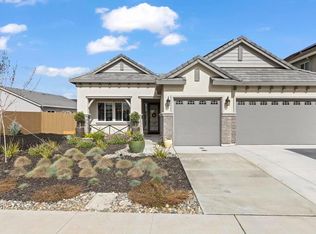
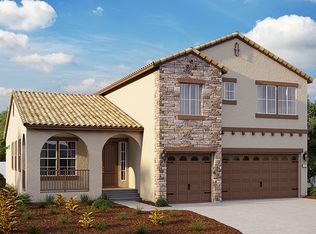
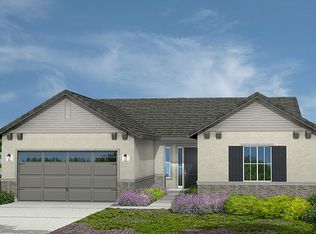
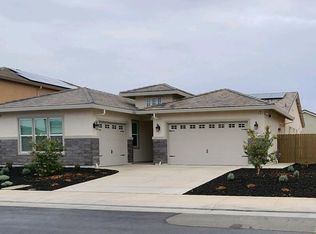
For an abundance of living space and enough rooms to fit any homeowner's needs, look no further than the Sangiovese plan. The front door off the covered porch leads to the first living space, ideal for a combined formal living and dining room. Through this area is the massive gourmet kitchen, complete with a walk-in pantry, unique curved island, and breakfast nook. The other side of the first level includes access to the three-car garage, a main-floor bedroom, laundry room, full bathroom, and a huge family room with a door to the backyard. Upstairs is a master suite with a separate tub and shower, dual-sink vanity and walk-in closet, three additional bedrooms with their own walk-in closets and a shared full bathroom.
This property is not currently displayed as for sale or rent on Zillow. This may be different from what's on other websites or public sources.