Skip main navigation
Sold for $435,000
  • $435,000

    2903 Ute Dr, Colorado Springs, CO 80907

    4beds
    1,992sqft
    Single Family Residence
    Built in 1954
    6,500 Square Feet Lot
    $445,500 Zestimate®
    $218/sqft
    $2,473 Estimated rent

    Home value

    $445,500

    $423,000 - $468,000

    $2,473/mo

    Zestimate® history
    Loading
    Loading...

    Owner options

    List your home for rent

    $2,473/mo

    Rent Zestimate®

    Find your next renter with Zillow Rental Manager. Plus, with online applications, you can quickly screen prospective tenants – for free.

    Learn more

    $2,473/mo

    Rent Zestimate®

    Refinance and save

    $2,489/mo

    Est. payment

    Refinancing to a lower rate could help reduce your monthly payments and save thousands over the life of the loan.

    See today's rates

    $2,489/mo

    Est. payment

    Explore your selling options

    Work with a Zillow partner agent

    Leverage their expertise and Zillow's premium Showcase listings to get your home seen by more buyers.

    Get started

    List with your own agent

    Get your home in front of millions of buyers by listing it on Zillow.

    Learn how to do it

    Sell it yourself

    Take full control of how buyers see your home on Zillow by listing For Sale by Owner (FSBO).

    List your home

    What's special

    Medical careNew furnaceCoveted austin heights neighborhoodOutdoor entertainmentEat-in kitchenHuge rec spaceYard space
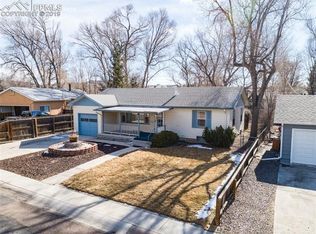
    Looking for an absolute GEM in the highly coveted Austin Heights neighborhood? Look no further!!! This home’s curb appeal will have you swooning before you even get through the front door! As you step inside, you’ll be greeted with a charming and inviting living space featuring warm hardwood floors that span the majority of the main level. The eat-in kitchen with walk-out dining space features ample cabinetry and oodles of natural light. Don’t miss the backyard! The deck and yard space will give you endless options for your indoor/outdoor entertainment!! Also on the main level, two bedrooms and a spacious full bath greet you. Downstairs you will find two additional bedrooms, a 3/4 bath and a huge rec space ready for you to create all that your heart desires! This home’s mechanicals and roof are all new in recent years…new water heater in 2020, new roof in 2017, new furnace in 2017. Located in the heart of town near Templeton Gap and Fillmore, this home has easy access to anywhere you need to go. Walking distance to Nancy Lewis Park and a stone’s throw to Patty Jewett Golf Course. Shopping, restaurants, gyms, schools and medical care are all within minutes. This home checks all the boxes. Don’t miss it!!!

    Zillow last checked:

    Listing updated:

    Listed by:

    Jed Johnson 719-368-0343,

    Exp Realty LLC,

    Tiffany Hyden GRI MRP 719-331-4811

    Bought with:

    Audrey Lewis

    Stone Gable Realty

    Source: elevateMLS,MLS#: 4052897MLS Logo

    Facts & features

    Interior

    Bedrooms & bathrooms
    • Bedrooms: 4
    • Bathrooms: 2
    • Full bathrooms: 1
    • 3/4 bathrooms: 1
    Basement
    • Area: 996
    Heating
    • Forced Air
    Cooling
    • Ceiling Fan(s)
    Appliances
    • Included: Dishwasher, Microwave, Oven, Refrigerator
    Features
    • Basement: Full,Partially Finished
    Interior area
    • Total structure area: 1,992
    • Total interior livable area: 1,992 sqft
    • Finished area above ground: 996
    • Finished area below ground: 996

    Property

    Parking
    • Total spaces: 1
    • Parking features: Attached
    • Attached garage spaces: 1
    Lot
    • Size: 6,500 Square Feet
    • Features: See Remarks
    Details
    • Parcel number: 6332405003

    Construction

    Type & style
    • Home type: SingleFamily
    • Architectural style: Ranch
    • Property subtype: Single Family Residence
    Materials
    • Wood Siding
    • Roof: Composite Shingle
    Condition
    • Existing Home
    • New construction: No
    • Year built: 1954

    Utilities & green energy

    • Water: Municipal

    Community & HOA

    Location
    • Region: Colorado Springs

    Financial & listing details

    • Price per square foot: $218/sqft
    • Tax assessed value: $418,994
    • Annual tax amount: $1,117
    • Date on market: 9/15/2023
    • Listing terms: Cash,Conventional,FHA,Other,VA Loan

    Price history

    DateEventPrice
    9/13/2023Sold$435,000+2.4%$218/sqft
    Source: elevateMLS #4052897 Report a problem
    8/3/2023Contingent$425,000$213/sqft
    Source: elevateMLS #4052897 Report a problem
    7/26/2023Listed for sale$425,000$213/sqft
    Source: elevateMLS #4052897 Report a problem
    7/23/2023Contingent$425,000$213/sqft
    Source: elevateMLS #4052897 Report a problem
    7/7/2023Listed for sale$425,000+52.3%$213/sqft
    Source: elevateMLS #4052897 Report a problem
    6/12/2018Sold$279,000+142.8%$140/sqft
    Source: Public Record Report a problem
    8/2/2011Sold$114,900$58/sqft
    Source: Public Record Report a problem
    4/19/2011Sold$114,900$58/sqft
    Source: Agent Provided Report a problem
    4/19/2011Price change$114,900+24.2%$58/sqft
    Source: foreclosure.com Report a problem
    4/6/2011Listed for sale--
    Source: foreclosure.com Report a problem
    11/7/1996Sold$92,500$46/sqft
    Source: Public Record Report a problem

    Public tax history

    YearProperty taxesTax assessment
    2024$1,202 +7.6%$28,070
    2023$1,117 -7.8%$28,070 +40.6%
    2022$1,211 $19,970 -2.7%
    2021-- $20,530 +5%
    2020$1,327 +0.5%$19,550
    2019$1,320 +49.5%$19,550 +53.9%
    2018$883 -5.3%$12,700
    2017$932 +5.6%$12,700 +3.3%
    2016$883 +23.9%$12,290
    2015$712 +1.1%$12,290 +5%
    2014$705 $11,710
    2013-- --
    2012-- $12,190
    2011$757 $12,190 -5.1%
    2010-- $12,840
    2009-- $12,840 +6%
    2008-- $12,110
    2006-- $12,110 +15.4%
    2004-- $10,490
    2003$686 +3.7%$10,490 -13%
    2002$661 +5.1%$12,060 +11.3%
    2001$629 $10,840
    Find assessor info on the county website

    Neighborhood: Central Colorado Springs

    Nearby schools

    GreatSchools rating
    Schools provided by the listing agent
    • Elementary: Edison
    • Middle: Mann
    • High: Palmer
    • District: Colorado Springs 11

    Source: elevateMLS. This data may not be complete. We recommend contacting the local school district to confirm school assignments for this home.

    Get a cash offer in 3 minutes
    Find out how much your home could sell for in as little as 3 minutes with a no-obligation cash offer.
    Estimated market value
    $445,500
    Get a cash offer in 3 minutes
    Find out how much your home could sell for in as little as 3 minutes with a no-obligation cash offer.
    Estimated market value
    $445,500