Tucked away in the peaceful, tree-lined community of Creekwood West Addition, this beautifully renovated custom home offers the perfect balance of privacy and convenience. Located in the highly sought-after Grapevine-Colleyville ISD, this move-in-ready haven is a standout opportunity in a prime location. Step inside to a bright, welcoming interior featuring fresh neutral paint and new luxury vinyl plank flooring that lends both durability and timeless style. The spacious layout includes two adjoining living areas anchored by a cozy wood-burning fireplace with gas logs, a formal dining room, and a well-placed wet bar—making it ideal for effortless entertaining or relaxing evenings at home. A dream for any home chef, the remodeled kitchen is both stylish and functional, featuring crisp white cabinetry, gleaming quartz countertops, and a mosaic tile backsplash that adds a splash of character. Stainless steel appliances make meal prep a breeze, while two pantries offer ample storage for ingredients and culinary tools. A charming breakfast nook with built-in bench seating invites casual dining and cozy morning coffee moments. Enjoy sunny Texas days in your sparkling, newly resurfaced pool or unwind in the comfort of the primary suite, complete with dual walk-in closets, a sleek remodeled bath with a frameless glass shower, two vanity sinks, and private access to the backyard—perfect for an early morning swim or evening retreat. Beyond the home’s stylish upgrades, its location is a true highlight. Just minutes from historic downtown Grapevine, you'll enjoy easy access to boutique shopping, acclaimed dining, and local events. Outdoor lovers will appreciate being near Parr Park and the scenic Big Bear Creek Trail, a 3.4-mile greenbelt path that winds through natural beauty and connects neighbors to nature. Commuting is a breeze with major highways nearby and DFW Airport just eight miles away. New roof & gutters before closing—insurance savings await!
Sold
Price Unknown
2903 Valleyview Dr, Grapevine, TX 76051
3beds
2,161sqft
Single Family Residence
Built in 1984
7,801 Square Feet Lot
$529,300 Zestimate®
$--/sqft
$3,115 Estimated rent
Home value
$529,300
$487,000 - $577,000
$3,115/mo
Zestimate® history
Owner options
List your home for rent
$3,115/mo
Rent Zestimate®
Find your next renter with Zillow Rental Manager. Plus, with online applications, you can quickly screen prospective tenants – for free.
$3,115/mo
Rent Zestimate®
Refinance and save
Refinancing to a lower rate could help reduce your monthly payments and save thousands over the life of the loan.
Explore your selling options
Work with a Zillow partner agent
Leverage their expertise and Zillow's premium Showcase listings to get your home seen by more buyers.
Get startedList with your own agent
Get your home in front of millions of buyers by listing it on Zillow.
Learn how to do itSell it yourself
Take full control of how buyers see your home on Zillow by listing For Sale by Owner (FSBO).
List your homeWhat's special
Sparkling newly resurfaced poolCozy wood-burning fireplaceTree-lined communityFresh neutral paintSleek remodeled bathFormal dining roomStainless steel appliances
Zillow last checked:
Listing updated:
Listed by:
Jenny Capritta 0384911 214-818-4150,
RE/MAX DFW Associates 214-523-3300
Bought with:
Sherri Crouch
RE/MAX Trinity
Source: NTREIS,MLS#: 20907026
Facts & features
Interior
Bedrooms & bathrooms
- Bedrooms: 3
- Bathrooms: 2
- Full bathrooms: 2
Primary bedroom
- Features: Dual Sinks, Double Vanity, En Suite Bathroom, Linen Closet, Walk-In Closet(s)
- Level: First
- Dimensions: 16 x 15
Bedroom
- Level: First
- Dimensions: 13 x 11
Bedroom
- Level: First
- Dimensions: 11 x 11
Breakfast room nook
- Level: First
- Dimensions: 10 x 8
Dining room
- Level: First
- Dimensions: 11 x 11
Game room
- Features: Built-in Features, Fireplace
- Level: First
- Dimensions: 19 x 15
Kitchen
- Features: Built-in Features, Eat-in Kitchen, Pantry, Solid Surface Counters
- Level: First
- Dimensions: 12 x 10
Living room
- Features: Fireplace
- Level: First
- Dimensions: 20 x 16
Utility room
- Features: Built-in Features, Utility Room
- Level: First
- Dimensions: 6 x 5
Heating
- Central
Cooling
- Central Air
Appliances
- Included: Dishwasher, Electric Cooktop, Electric Oven, Disposal, Microwave, Refrigerator
- Laundry: Laundry in Utility Room
Features
- Decorative/Designer Lighting Fixtures, Eat-in Kitchen, Pantry, Walk-In Closet(s)
- Flooring: Luxury Vinyl Plank
- Windows: Window Coverings
- Has basement: No
- Number of fireplaces: 1
- Fireplace features: Gas Log, Masonry, Wood Burning
Interior area
- Total interior livable area: 2,161 sqft
Property
Parking
- Total spaces: 2
- Parking features: Alley Access, Door-Single, Driveway, Garage, Garage Door Opener, Inside Entrance
- Attached garage spaces: 2
- Has uncovered spaces: Yes
Features
- Levels: One
- Stories: 1
- Patio & porch: Covered
- Exterior features: Rain Gutters
- Pool features: Fenced, Gunite, Pool, Water Feature
- Fencing: Back Yard,Privacy,Wood
Lot
- Size: 7,801 Square Feet
- Dimensions: 65 x 120
- Features: Interior Lot, Landscaped, Sprinkler System
Details
- Parcel number: 05035562
Construction
Type & style
- Home type: SingleFamily
- Architectural style: Traditional,Detached
- Property subtype: Single Family Residence
Materials
- Brick
- Foundation: Slab
- Roof: Composition
Condition
- Year built: 1984
Utilities & green energy
- Sewer: Public Sewer
- Water: Public
- Utilities for property: Sewer Available, Water Available
Community & HOA
Community
- Subdivision: Creekwood West
HOA
- Has HOA: No
Location
- Region: Grapevine
Financial & listing details
- Tax assessed value: $507,370
- Annual tax amount: $1,989
- Date on market: 4/17/2025
- Cumulative days on market: 22 days
Price history
| Date | Event | Price |
|---|---|---|
| 5/13/2025 | Sold | -- |
Source: NTREIS #20907026 Report a problem | ||
| 5/6/2025 | Pending sale | $545,000$252/sqft |
Source: NTREIS #20907026 Report a problem | ||
| 4/22/2025 | Contingent | $545,000$252/sqft |
Source: NTREIS #20907026 Report a problem | ||
| 4/17/2025 | Listed for sale | $545,000$252/sqft |
Source: NTREIS #20907026 Report a problem | ||
| 3/26/2025 | Listing removed | $545,000$252/sqft |
Source: NTREIS #20855224 Report a problem | ||
| 3/6/2025 | Listed for sale | $545,000+34.6%$252/sqft |
Source: NTREIS #20855224 Report a problem | ||
| 4/23/2021 | Sold | -- |
Source: Ebby Halliday solds #14543903_76051 Report a problem | ||
| 4/8/2021 | Pending sale | $405,000$187/sqft |
Source: NTREIS #14543903 Report a problem | ||
| 4/1/2021 | Listed for sale | $405,000$187/sqft |
Source: NTREIS #14543903 Report a problem | ||
Public tax history
| Year | Property taxes | Tax assessment |
|---|---|---|
| 2025 | $1,989 +1% | $507,370 |
| 2024 | $1,970 -2.9% | $507,370 +2.5% |
| 2023 | $2,028 -12.4% | $495,000 +23.8% |
| 2022 | $2,314 +25.5% | $399,927 +6.8% |
| 2021 | $1,844 +6.3% | $374,603 +8.7% |
| 2020 | $1,734 -3.8% | $344,578 -3.3% |
| 2019 | $1,802 -7.5% | $356,229 +8.6% |
| 2018 | $1,950 -69.2% | $327,925 +2.6% |
| 2017 | $6,328 +9.7% | $319,658 +17.7% |
| 2016 | $5,770 +20.3% | $271,511 -4.4% |
| 2015 | $4,798 | $283,863 +26.6% |
| 2014 | $4,798 | $224,300 +5.5% |
| 2013 | -- | $212,700 +5.3% |
| 2012 | -- | $202,000 |
| 2011 | -- | $202,000 +1.6% |
| 2010 | -- | $198,900 -5.3% |
| 2009 | -- | $210,000 |
| 2008 | -- | $210,000 +7.8% |
| 2007 | -- | $194,800 +5.2% |
| 2006 | -- | $185,200 |
| 2005 | -- | $185,200 |
| 2004 | -- | $185,200 |
| 2003 | -- | $185,200 +3.2% |
| 2002 | -- | $179,500 +10.7% |
| 2001 | -- | $162,100 +9.2% |
| 2000 | -- | $148,400 |
Find assessor info on the county website
Neighborhood: Creekwood Estates
Nearby homes
- $--3 bd3 ba2k sqft2905 Valleyview Dr, Grapevine, TX 76051Sold

- $596,9004 bd2 ba2.3k sqft2901 Valleyview Dr, Grapevine, TX 76051Off Market

- $454,9003 bd2 ba1.9k sqft2907 Valleyview Dr, Grapevine, TX 76051Off Market
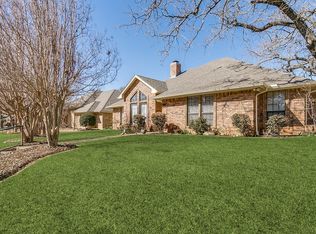
- $542,6003 bd2 ba2.1k sqft2904 Creekview Cir, Grapevine, TX 76051Off Market
- $--3 bd3 ba2.1k sqft2902 Creekview Cir, Grapevine, TX 76051Sold
- $576,3003 bd3 ba2.5k sqft2902 Valleyview Dr, Grapevine, TX 76051Off Market
- $482,0003 bd2 ba2k sqft2900 Creekview Cir, Grapevine, TX 76051Off Market
- $549,3003 bd2 ba2k sqft2900 Valleyview Dr, Grapevine, TX 76051Off Market
Nearby schools
GreatSchools rating
- 10/10Glenhope Elementary SchoolGrades: PK-5Distance: 0.6 mi
- 8/10Cross Timbers Middle SchoolGrades: 6-8Distance: 0.3 mi
- 8/10Grapevine High SchoolGrades: 9-12Distance: 0.3 mi
Schools provided by the listing agent
- Elementary: Glenhope
- Middle: Cross Timbers
- High: Grapevine
- District: Grapevine-Colleyville ISD
Source: NTREIS. This data may not be complete. We recommend contacting the local school district to confirm school assignments for this home.
Get a cash offer in 3 minutes
Find out how much your home could sell for in as little as 3 minutes with a no-obligation cash offer.
Estimated market value
$529,300
Get a cash offer in 3 minutes
Find out how much your home could sell for in as little as 3 minutes with a no-obligation cash offer.
Estimated market value
$529,300
- Texas
- Tarrant County
- Grapevine
- 76051
- Creekwood Estates
- 2903 Valleyview Dr
