This well-maintained 3 bedroom, 2 bath ranch offers comfortable, one-level living located in the desirable Thompson Hills subdivision. The three bedrooms are situated together down a hallway, along with a full hallway bathroom. The primary bedroom features its own private bathroom with a stand-up shower. Multiple living spaces provide room to spread out, including a living room, dining room, and family room. The kitchen offers a pass-through window overlooking the family room, creating an open and connected feel. Kitchen appliances include an electric oven/range, vent fan, dishwasher, microwave conveniently located in the pantry, and refrigerator. The laundry area is tucked away in a closet just off the kitchen. Sliding patio doors in the family room lead to the back deck and spacious, chain-link fenced backyard. A storage shed provides additional space for lawn equipment, tools, or outdoor storage. The attached two-car garage adds everyday convenience. This home is ready for its next owner! Don't miss your opportunity. Call now to schedule your showing!
Pending
$215,000
2903 W 11th St, Sedalia, MO 65301
3beds
1,216sqft
Single Family Residence
Built in 1977
0.26 Acres Lot
$-- Zestimate®
$177/sqft
$-- HOA
What's special
Spacious chain-link fenced backyardComfortable one-level livingBack deckAttached two-car garage
- 15 days
- 509
- 11
Zillow last checked:
Listing updated:
Listed by:
Terri L Hunter 660-596-5093,
Complete Real Estate Service LLC 660-851-2783,
Heather L Brockman 660-596-5091,
Complete Real Estate Service LLC
Source: WCAR MO,MLS#: 103957
Facts & features
Interior
Bedrooms & bathrooms
- Bedrooms: 3
- Bathrooms: 2
- Full bathrooms: 2
Rooms
- Room types: Dining Room, Family Room, Master Bathroom
Primary bedroom
- Description: Master Bath - Sw Bedroom
- Level: Main
- Area: 139
- Dimensions: 12 x 11.58
Bedroom 2
- Description: Nw Bedroom
- Level: Main
- Area: 128.33
- Dimensions: 11.67 x 11
Bedroom 3
- Description: Ne Bedroom
- Level: Main
- Area: 119.17
- Dimensions: 11 x 10.83
Dining room
- Level: Main
- Area: 107.51
- Dimensions: 11.42 x 9.42
Family room
- Level: Main
- Area: 184.5
- Dimensions: 11.42 x 10.25
Kitchen
- Features: Cabinets Wood
- Level: Main
- Area: 96.09
- Dimensions: 11.42 x 8.42
Living room
- Level: Main
- Area: 252.22
- Dimensions: 18.92 x 13.33
Heating
- Forced Air
Cooling
- Central Air, Electric
Appliances
- Included: Dishwasher, Electric Oven/Range, Refrigerator, Vented Exhaust Fan, Gas Water Heater
- Laundry: Main Level
Features
- Tub Regular
- Flooring: Carpet, Tile
- Doors: Sliding Doors
- Windows: Storm Window(s), Wood Frames
- Basement: Crawl Space
- Has fireplace: No
Interior area
- Total structure area: 1,216
- Total interior livable area: 1,216 sqft
- Finished area above ground: 1,216
Property
Parking
- Total spaces: 2
- Parking features: Attached
- Attached garage spaces: 2
Features
- Patio & porch: Deck, Covered
- Fencing: Back Yard,Chain Link
Lot
- Size: 0.26 Acres
- Dimensions: 90 x 125
Details
- Additional structures: Shed(s)
- Parcel number: 153005316010000
- Special conditions: Standard
Construction
Type & style
- Home type: SingleFamily
- Architectural style: Ranch
- Property subtype: Single Family Residence
Materials
- Brick
- Foundation: Concrete Perimeter
- Roof: Composition
Condition
- New construction: No
- Year built: 1977
Utilities & green energy
- Electric: Supplier: Evergy, 220 Volts in Laundry, 220 Volts
- Gas: Supplier: Liberty, City Gas
- Sewer: Public Sewer
- Water: Public
Community & HOA
Community
- Subdivision: Thompson Hills
HOA
- Has HOA: No
Location
- Region: Sedalia
Financial & listing details
- Price per square foot: $177/sqft
- Tax assessed value: $111,960
- Annual tax amount: $1,308
- Price range: $215K - $215K
- Date on market: 8/21/2026
- Road surface type: Asphalt
Estimated market value
Not available
Estimated sales range
Not available
Not available
Price history
| Date | Event | Price |
|---|---|---|
| 8/24/2026 | Pending sale | $215,000$177/sqft |
Source:  WCAR MO #103957 Report a problem WCAR MO #103957 Report a problem | ||
| 8/21/2026 | Listed for sale | $215,000$177/sqft |
Source: WCAR MO #103957 Report a problem | ||
| 10/20/2021 | Listing removed | -- |
Source: Zillow Rental Manager Report a problem | ||
| 10/15/2021 | Listed for rent | $850$1/sqft |
Source: Zillow Rental Manager Report a problem | ||
Public tax history
| Year | Property taxes | Tax assessment |
|---|---|---|
| 2025 | $1,308 +4% | $21,280 +4.6% |
| 2024 | $1,258 +0.6% | $20,340 |
| 2023 | $1,250 +1.9% | $20,340 +1.9% |
| 2022 | $1,228 +1% | $19,970 |
| 2021 | $1,216 | $19,970 |
| 2020 | -- | $19,970 |
| 2019 | -- | $19,970 +13.3% |
| 2018 | $1,075 | $17,620 |
| 2017 | $1,075 +1.7% | $17,620 |
| 2016 | $1,057 | $17,620 |
| 2015 | $1,057 -0.3% | $17,620 +3% |
| 2014 | $1,060 +4.5% | $17,110 |
| 2013 | $1,015 | $17,110 |
| 2012 | -- | $17,110 |
| 2011 | -- | $17,110 |
Find assessor info on the county website
Monthly payment
Est. payment
Payment breakdown
Explore the cost of this home by adjusting the details. Changes won't be saved.Climate risks
Neighborhood: 65301
Nearby schools
Schools provided by the listing agent
- District: Sedalia Middle,Smith Cotton High,St Fair Com College,Sedalia Jr High,Sedalia 200
Source: WCAR MO. This data may not be complete. We recommend contacting the local school district to confirm school assignments for this home.

Similar homes
- $220,0003 bd2 ba1.7k sqft1002 Herold Ave, Sedalia, MO 65301For Sale
 MLS ID #3589758, Harley Davis, eXp Realty LLC (LOBR). LOBR
 - $189,9003 bd2 ba1.4k sqft1320 S State Fair Blvd, Sedalia, MO 65301For Sale
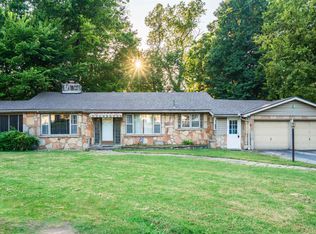
 MLS ID #104070, Lisa Sell, Coldwell Banker Freedom Group. WCAR MO
 - $205,0003 bd2 ba1.7k sqft1006 W 7th St, Sedalia, MO 65301For Sale
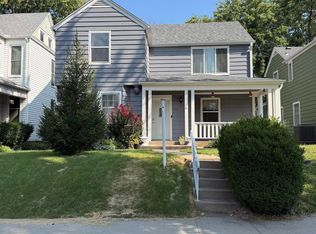 MLS ID #104059, Katherine A Nickel, Sedalia Realty. WCAR MO
 - $249,0003 bd2 ba1.6k sqft2534 Southwest Blvd, Sedalia, MO 65301For Sale
 MLS ID #104011, PAT L RINEHART, Coldwell Banker Freedom Group. WCAR MO
 - $239,9003 bd2 ba1.8k sqft2702 Wing Ave, Sedalia, MO 65301For SaleMLS ID #104009, Deanne J Ladd, Pettis County Real Estate Company, LLC.. WCAR MO
- $215,0003 bd2 ba1.4k sqft1303 W 4th St, Sedalia, MO 65301For SaleMLS ID #103843, Kelly McNeal, Pettis County Real Estate Company, LLC.. WCAR MO
- $224,9004 bd2 ba1.1k sqft1105 S Arlington Ave, Sedalia, MO 65301For SaleMLS ID #104017, Cecy Resendiz, Premier Realty Group. WCAR MO
- $251,5004 bd2 ba1.4k sqft2510 Kay Ave, Sedalia, MO 65301For SaleMLS ID #103326, Nicole Perry, Premier Realty Group. WCAR MO
- $210,0003 bd3 ba1.3k sqft903 S Murray Ave, Sedalia, MO 65301For SaleMLS ID #102736, Paul Beard, R. Paul Beard Broker. WCAR MO
- $210,0003 bd2 ba1.2k sqft1009 E 10th Street, Mountain Grove, MO 65711Active
 MLS ID #60330553, Teresa Bradley, 37 North Realty - Mountain Grove. SOMOMLS as distributed by MLS GRID
 - $215,0003 bd2 ba1.5k sqft4000 Cardinal Cir, Sedalia, MO 65301For SaleMLS ID #103310, Vanessa Bearce, Premier Realty Group. WCAR MO
- $259,9003 bd2 ba1.1k sqft1512 S Quincy Ave, Sedalia, MO 65301For SaleMLS ID #103496, Rhonda Ahern, Premier Realty Group. WCAR MO
- $189,9003 bd2 ba1.6k sqft604 W Broadway Blvd, Sedalia, MO 65301For SaleMLS ID #102506, BILLIE J BARNES, RE/MAX of Sedalia. WCAR MO
- $250,0004 bd3 ba1.5k sqft1402 S Osage Ave, Sedalia, MO 65301For SaleMLS ID #103864, Nicole Perry, Premier Realty Group. WCAR MO
- $260,0003 bd2 ba1.6k sqft422 S Quincy Ave, Sedalia, MO 65301For SaleMLS ID #103875, Samantha Bean, RE/MAX of Sedalia. WCAR MO
