Skip main navigation
Active
  • $299,900

    2903 W 35th St, Davenport, IA 52806

    4beds
    2,019sqft
    : 
    Loading
    Get pre-qualified
    Single Family Residence
    Built in 1976
    9,583 Square Feet Lot
    $290,400 Zestimate®
    $149/sqft
    $-- HOA

    What's special

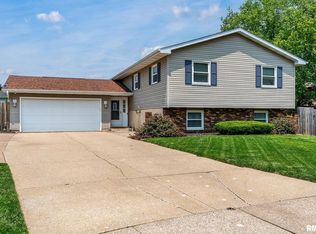
    Conveniently located close to local shopping and dining in Davenport, this 4-bedroom, 3-bath split-level home offers a fantastic layout with plenty of living space inside and out. Plus, you'll love the neighborhood access to the nearby Duck Creek bike and walking path. The main level features a bright living room that flows seamlessly into the dining area. From the dining room, sliding glass doors lead out to a large deck that overlooks a spacious, fully fenced backyard. Three bedrooms sit on the main floor, including a primary bedroom with its own private en suite bathroom. The finished, walk-out lower level expands the home's footprint, anchoring around a spacious family room with a cozy wood-burning fireplace. This lower level also includes a fourth bedroom, a bathroom, and space for storage. Sliding doors from the family room offer direct access to a covered patio underneath the deck. The home comes complete with an attached two-car garage and a roof and gutters that were replaced in 2020.
    --
    on Zillow
    |
    1,073
    views
    |
    88
    saves
    |

    Likely to sell faster than

    Zillow last checked:

    Listed by:

    Richard Bassford, CRS 309-292-3681,

    RE/MAX Concepts Bettendorf

    Source: MRED as distributed by MLS GRID,MLS#: 12701675MLS Logo

    Loading...

      Facts & features

      Interior

      Bedrooms & bathrooms
      • Bedrooms: 4
      • Bathrooms: 3
      • Full bathrooms: 3
      Rooms
      • Room types: Utility Room-Lower Level
      Primary bedroom
      • Features: Flooring (Carpet), Bathroom (Full)
      • Level: Main
      • Area: 143 Square Feet
      • Dimensions: 11X13
      Bedroom 2
      • Features: Flooring (Carpet)
      • Level: Main
      • Area: 130 Square Feet
      • Dimensions: 10X13
      Bedroom 3
      • Features: Flooring (Carpet)
      • Level: Main
      • Area: 110 Square Feet
      • Dimensions: 10X11
      Bedroom 4
      • Features: Flooring (Laminate)
      • Level: Lower
      • Area: 252 Square Feet
      • Dimensions: 12X21
      Dining room
      • Features: Flooring (Luxury Vinyl)
      • Level: Main
      • Area: 99 Square Feet
      • Dimensions: 11X9
      Family room
      • Features: Flooring (Luxury Vinyl)
      • Level: Lower
      • Area: 425 Square Feet
      • Dimensions: 25X17
      Kitchen
      • Features: Kitchen (Eating Area-Table Space), Flooring (Luxury Vinyl)
      • Level: Main
      • Area: 121 Square Feet
      • Dimensions: 11X11
      Laundry
      • Features: Flooring (Other)
      • Level: Lower
      • Area: 143 Square Feet
      • Dimensions: 11X13
      Living room
      • Features: Flooring (Luxury Vinyl)
      • Level: Main
      • Area: 208 Square Feet
      • Dimensions: 13X16
      Other
      • Features: Flooring (Other)
      • Level: Basement
      • Area: 49 Square Feet
      • Dimensions: 7X7
      Heating
      • Natural Gas, Forced Air
      Cooling
      • Central Air
      Appliances
      • Included: Range, Dishwasher, Refrigerator, Washer, Dryer, Disposal, Range Hood, Electric Cooktop, Electric Oven, Gas Water Heater
      • Laundry: Gas Dryer Hookup, Electric Dryer Hookup
      Features
      • 1st Floor Bedroom, 1st Floor Full Bath
      • Flooring: Carpet
      • Doors: French Doors, Sliding Doors, Storm Door(s)
      • Windows: Blinds, Garden Window(s)
      • Basement: Finished,Egress Window,Rec/Family Area,Storage Space,Full,Walk-Out Access
      • Number of fireplaces: 1
      • Fireplace features: Wood Burning, Family Room
      Interior area
      • Total structure area: 2,376
      • Total interior livable area: 2,019 sqft
      • Finished area below ground: 0

      Property

      Parking
      • Total spaces: 2
      • Parking features: Concrete, Garage Door Opener, Yes, Attached, Garage
      • Attached garage spaces: 2
      • Has uncovered spaces: Yes
      Accessibility
      • Accessibility features: No Disability Access
      Features
      • Levels: Bi-Level
      • Patio & porch: Deck, Patio
      • Fencing: Fenced,Chain Link
      Lot
      • Size: 9,583 Square Feet
      • Dimensions: 80X120
      • Features: Level
      Details
      • Parcel number: 000000000O1653A04
      • Special conditions: None
      • Other equipment: Ceiling Fan(s)

      Construction

      Type & style
      • Home type: SingleFamily
      • Architectural style: Bi-Level
      • Property subtype: Single Family Residence
      Materials
      • Vinyl Siding, Frame, Brk/Stn Veneer Frnt
      • Foundation: Concrete Perimeter
      • Roof: Asphalt
      Condition
      • New construction: No
      • Year built: 1976

      Utilities & green energy

      • Sewer: Public Sewer
      • Water: Public

      Community & HOA

      Community
      • Features: Curbs, Sidewalks, Street Paved
      HOA
      • Services included: None
      Location
      • Region: Davenport

      Financial & listing details

      • Price per square foot: $149/sqft
      • Tax assessed value: $283,340
      • Annual tax amount: $4,324
      • Ownership: Fee Simple

        Estimated market value

        $290,400

        $276,000 - $305,000

        $2,207/mo

        Price history

        DateEventPrice
        4/5/2022Sold$270,000$134/sqft
        Source: MRED as distributed by MLS GRID #QC4230799 Report a problem
        3/6/2022Pending sale$270,000$134/sqft
        Source: RMLS Alliance as distributed by MLS GRID #QC4230799 Report a problem
        3/5/2022Listed for sale$270,000+77.6%$134/sqft
        Source: RMLS Alliance as distributed by MLS GRID #QC4230799 Report a problem
        6/12/2013Sold$152,000-1.9%$75/sqft
        Source: Public Record Report a problem
        11/19/2007Sold$155,000$77/sqft
        Source: Public Record Report a problem

        Public tax history

        YearProperty taxesTax assessment
        2025$4,324 -0.2%$283,340 +6.6%
        2024$4,332 -3.7%$265,890
        2023$4,500 +20.3%$265,890 +26.2%
        2022$3,742 +1.7%$210,720 +14.9%
        2021$3,680 -2.8%$183,340 +5.2%
        2020$3,787 +1.7%$174,320
        2019$3,725 +7.6%$174,320 +5%
        2018$3,462 +4.8%$166,040 +4.3%
        2017$3,304 +5.1%$159,140 +4.5%
        2016$3,144 $152,240 -0.5%
        2015$3,144 -1.9%$152,950 +0.1%
        2014$3,204 -4%$152,860
        2013$3,336 --
        2012$3,336 +23.6%$153,390 +1.9%
        2009$2,700 +10.3%$150,520
        2008$2,448 +1.5%$150,520
        2007$2,412 +3.2%--
        2006$2,338 +0.7%--
        2005$2,322 +14.4%--
        2003$2,030 +5.3%--
        2002$1,928 +9.9%--
        2001$1,754 --
        Find assessor info on the county website

        Monthly payment

        Est. payment

        Payment breakdown

        Explore the cost of this home by adjusting the details. Changes won't be saved.
        All calculations are estimates and provided by Zillow, Inc. for informational purposes only. Actual amounts may vary.
        HOA fees may include property taxes on listings classified as Co-Ops. Contact the listing agent and/or owner for fee details.
        Mortgage interest rates are dependent on a number of factors, including credit score, down payment, and repayment length. Interest rate data provided by Zillow Group Marketplace, Inc. as of 1/1/1970 from various mortgage lenders with which we have lead or other similar arrangements; the Estimated Payment is an average of those rates.
        See how much you could borrow to make a competitive offer.

        Climate risks

        Neighborhood: 52806

        Getting around

        48 / 100
        Car-Dependent
        55 / 100
        Bikeable

        Nearby schools

        GreatSchools rating
        Schools provided by the listing agent
        • District: 1611

        Source: MRED as distributed by MLS GRID. This data may not be complete. We recommend contacting the local school district to confirm school assignments for this home.

        A local agent can set up tours, give advice and negotiate with sellers.

        A local lender can help you make sure your offer is ready when you are.

        Browse local experts

        Similar homes