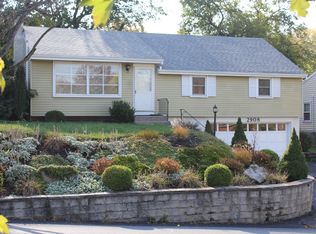
Multiple offers received. Best and Highest due by 9/5/23 at 5PM. Well maintained 4 BR, 2 1/2 bath home with a private fenced-in yard. Spread across three levels, this home offers ample space for comfortable living. The open family room accessible from the attached garage, seamlessly connects to the updated kitchen with an eat-in peninsula, tiled backsplash and newer appliances creating a perfect gathering spot. Step out onto the deck, conveniently located off the kitchen/family room, ideal for outdoor entertaining. The main floor also features a half bath, living room/dining room area, adding elegance to the space. Upstairs, you'll find four spacious bedrooms, including a master suite with its own bathroom. The guest bathroom is easily accessible to the other three bedrooms. Both baths offer floor tiles in pristine condition. Downstairs, the oversized finished basement/flex space offers endless possibilities with a walkout entrance to the rear yard and full size windows offering lots of natural light. A perfect multi-generational home, with plumbing already in place for a bathroom. The current owners have meticulously maintained this property, ensuring its excellent condition. An oversized, heated 2 car garage will be the perfect bonus for the car enthusiast. Don't miss this opportunity to visit this home located on an off-beat, quiet street conveniently close to major routes, shopping and dining. Priced to sell at $349,900.00. Showings begin on Saturday, 9/2/2023
Sold for $360,000
Street View
$360,000
2903 W Fairview St, Allentown, PA 18103
4beds
3,054sqft
Single Family Residence
Built in 1973
7,013 Square Feet Lot
$463,800 Zestimate®
$118/sqft
$2,770 Estimated rent
Home value
$463,800
$441,000 - $492,000
$2,770/mo
Zestimate® history
Owner options
List your home for rent
$2,770/mo
Rent Zestimate®
Find your next renter with Zillow Rental Manager. Plus, with online applications, you can quickly screen prospective tenants – for free.
$2,770/mo
Rent Zestimate®
Refinance and save
$2,500/mo
Est. payment
Refinancing to a lower rate could help reduce your monthly payments and save thousands over the life of the loan.
$2,500/mo
Est. payment
Explore your selling options
Work with a Zillow partner agent
Leverage their expertise and Zillow's premium Showcase listings to get your home seen by more buyers.
Get startedList with your own agent
Get your home in front of millions of buyers by listing it on Zillow.
Learn how to do itSell it yourself
Take full control of how buyers see your home on Zillow by listing For Sale by Owner (FSBO).
List your homeWhat's special
Half bathMaster suiteUpdated kitchenOpen family roomEat-in peninsulaAttached garageFull size windows
Zillow last checked:
Listing updated:
Listed by:
Marissa Burkholder 484-553-3073,
BHHS Fox & Roach - Allentown
Bought with:
Aaron Kromer, RS361168
Koehler Marvin Realty
Source: GLVR,MLS#: 722659 Originating MLS: Lehigh Valley MLS
Originating MLS: Lehigh Valley MLSFacts & features
Interior
Bedrooms & bathrooms
- Bedrooms: 4
- Bathrooms: 3
- Full bathrooms: 2
- 1/2 bathrooms: 1
Rooms
- Room types: Den, Office
Heating
- Hot Water, Oil, Zoned
Cooling
- Central Air, Ductless
Appliances
- Included: Dryer, Dishwasher, Electric Oven, Microwave, Oil Water Heater, Refrigerator, Water Softener Owned, Washer
- Laundry: Washer Hookup, Dryer Hookup, Main Level
Features
- Dining Area, Separate/Formal Dining Room, Entrance Foyer, Eat-in Kitchen, Family Room Lower Level, Game Room, Home Office, In-Law Floorplan, Kitchen Island, Family Room Main Level, Traditional Floorplan, Walk-In Closet(s), Window Treatments
- Flooring: Carpet, Linoleum, Tile
- Windows: Drapes
- Basement: Daylight,Exterior Entry,Full,Partially Finished,Walk-Out Access
- Has fireplace: Yes
- Fireplace features: Family Room
Interior area
- Total interior livable area: 3,054 sqft
- Finished area above ground: 2,304
- Finished area below ground: 750
Property
Parking
- Total spaces: 2
- Parking features: Attached, Garage, Off Street, On Street, Garage Door Opener
- Attached garage spaces: 2
- Has uncovered spaces: Yes
Features
- Levels: Multi/Split
- Stories: 3
- Patio & porch: Covered, Deck, Patio
- Exterior features: Deck, Fence, Patio
- Fencing: Yard Fenced
- Has view: Yes
- View description: City Lights
Lot
- Size: 7,013 Square Feet
- Features: Flat
Details
- Parcel number: 548693169656 001
- Zoning: R-Ml-Medium Low Density R
- Special conditions: None
Construction
Type & style
- Home type: SingleFamily
- Architectural style: Bi-Level,Split Level
- Property subtype: Single Family Residence
Materials
- Aluminum Siding, Brick
- Roof: Asphalt,Fiberglass
Condition
- Year built: 1973
Utilities & green energy
- Electric: 200+ Amp Service, Circuit Breakers
- Sewer: Public Sewer
- Water: Public
- Utilities for property: Cable Available
Community & HOA
Community
- Features: Sidewalks
- Security: Smoke Detector(s)
- Subdivision: West Hill Terrace
Location
- Region: Allentown
Financial & listing details
- Price per square foot: $118/sqft
- Tax assessed value: $201,800
- Annual tax amount: $6,709
- Date on market: 9/19/2025
- Cumulative days on market: 4 days
- Listing terms: Cash,Conventional,FHA,VA Loan
- Ownership type: Fee Simple
- Road surface type: Paved
Price history
| Date | Event | Price |
|---|---|---|
| 10/16/2023 | Sold | $360,000+2.9%$118/sqft |
Source:  GLVR #722659 Report a problem GLVR #722659 Report a problem | ||
| 9/6/2023 | Pending sale | $349,990$115/sqft |
Source: GLVR #722659 Report a problem | ||
| 9/1/2023 | Listed for sale | $349,990$115/sqft |
Source: GLVR #722659 Report a problem | ||
Public tax history
| Year | Property taxes | Tax assessment |
|---|---|---|
| 2026 | $11,205 +2% | $201,800 |
| 2025 | $10,981 | $201,800 |
| 2024 | $10,981 | $201,800 |
| 2023 | $10,981 | $201,800 |
| 2022 | $10,981 +3.4% | $201,800 |
| 2021 | $10,624 +1.5% | $201,800 |
| 2020 | $10,462 +11279.4% | $201,800 |
| 2019 | $92 +1.6% | $201,800 |
| 2018 | $91 | $201,800 |
| 2017 | -- | $201,800 |
| 2016 | -- | $201,800 |
| 2015 | -- | $201,800 |
| 2014 | -- | $201,800 +166.8% |
| 2012 | -- | $75,650 |
| 2011 | -- | $75,650 |
| 2010 | -- | $75,650 |
| 2009 | -- | $75,650 |
| 2008 | -- | $75,650 |
| 2007 | -- | $75,650 |
| 2006 | -- | $75,650 |
| 2005 | -- | $75,650 |
| 2004 | -- | $75,650 |
| 2003 | -- | $75,650 |
| 2002 | -- | $75,650 |
| 2000 | -- | $75,650 |
Find assessor info on the county website
Neighborhood: Hamilton Park
Nearby homes
- $315,1004 bd1 ba1k sqft2845 W Fairview St, Allentown, PA 18103Off Market
- $418,8004 bd2 ba2k sqft2911 W Fairview St, Allentown, PA 18103Off Market
- $353,9003 bd3 ba1.7k sqft2908 Reading Rd, Allentown, PA 18103Off Market
- $335,5003 bd1 ba1.1k sqft2902 Reading Rd, Allentown, PA 18103Off Market
- $327,2004 bd1 ba1k sqft2841 W Fairview St, Allentown, PA 18103Off Market
- $318,1003 bd1 ba1.3k sqft304 S Arch St, Allentown, PA 18103Off Market
- $355,8003 bd2 ba1.6k sqft2914 Reading Rd, Allentown, PA 18103Off Market
- $438,0004 bd2 ba2k sqft2917 W Fairview St, Allentown, PA 18103Off Market
Nearby schools
GreatSchools rating
- 4/10Union Terrace Elementary SchoolGrades: K-5Distance: 1.2 mi
- 2/10Francis D Raub Middle SchoolGrades: 6-8Distance: 1.3 mi
- 2/10William Allen High SchoolGrades: 9-12Distance: 1.5 mi
Schools provided by the listing agent
- District: Allentown
Source: GLVR. This data may not be complete. We recommend contacting the local school district to confirm school assignments for this home.
Get a cash offer in 3 minutes
Find out how much your home could sell for in as little as 3 minutes with a no-obligation cash offer.
Estimated market value
$463,800
Get a cash offer in 3 minutes
Find out how much your home could sell for in as little as 3 minutes with a no-obligation cash offer.
Estimated market value
$463,800
- Pennsylvania
- Lehigh County
- Allentown
- 18103
- Hamilton Park
- 2903 W Fairview St
