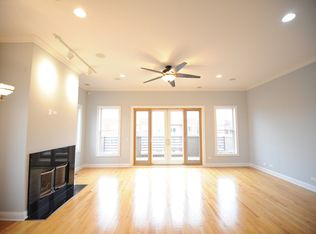
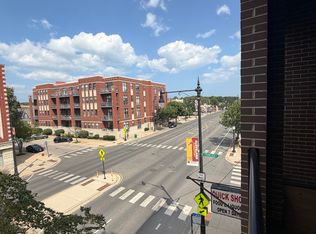
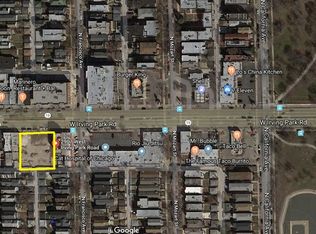
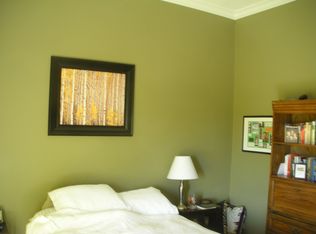
Front and rear private decks. Red Oak floors, Master bath with double bowl sink, Whirlpool tub & seperate shower with body sprayers. Kitchen living room combo GE Profile appliances , 42"Maple cabinets & Island . 11' ceilings! 2 Walk in closets. Parking . Walk to Chicago River and Horner Park. Room Details: Living Room: (23X19) Main Level Hardwood Kitchen: (12X14) Main Level 2nd Bedroom: (12X11) Main Level Dining Room: (COMBO) Main Level Master Bedroom: (13X14) Main Level 3rd Bedroom: (12X11) Main Level Interior Features: Unit Floor Level: 2 Rooms: 6 Master Bedroom Bath: Full Bath Amenities: Whirlpool, Separate Shower, Double Sink Interior Fireplaces: 1 Fireplace Location: Living Room Exterior Features: Lot Dimensions: 27X125 Exterior Building Type: Brick Parking: Exterior Space(s) Is Parking Included in Price: Yes Parking On-Site: Yes Parking Spaces: 2 Parking Details: Assigned Spaces Utilities/Green: Air Conditioning: Central Air Water: Lake Michigan Sewer: Sewer-Public Heat/Fuel: Gas General: Possession: Closing
This property is not currently displayed as for sale or rent on Zillow. This may be different from what's on other websites or public sources.