Stunning remodeled 2 bedroom with a loft, 3 bath Townhome in the sought after Southpark II. This gorgeous home has been remodeled from top to bottom, including full updates on the kitchen and all 3 baths. The kitchen is equipped with newer cabinets, slab granite counters and a custom tile back splash, newer stainless steel appliances complete with a stove with double ovens, dishwasher, microwave and refrigerator. There is a beautiful breakfast and serving bar and a large stainless steel farm sink. The lower half bath has newer tile, vanity and updated plumbing and lighting. The main level has beautiful real hardwood floors and a gas fireplace with custom tile surround. On the upper floor is an amazing Primary suite with a stunning updated bath. Updates include a newer vanity, tile floors an incredible walk-in shower and newer plumbing and lighting fixtures. The Guest bath also has newer floors, vanity, shower surround and updated plumbing and lighting fixtures. Additionally on this floor is the 2nd bedroom and a fabulous loft, that is perfect for an office, an additional living room or workout area. This incredible end unit home has an attached oversized 2-car garage with power for electric charging. New carpet 2025, new exterior paint and new roof in 2024. Located just a couple of blocks from the light rail station, the South Platte River Greenway Trail and the Aspen Grove shopping district.
Sold for $518,000
$518,000
2903 W Long Circle #E, Littleton, CO 80120
2beds
1,830sqft
Townhouse
Built in 1988
-- sqft lot
$495,900 Zestimate®
$283/sqft
$3,071 Estimated rent
Home value
$495,900
$461,000 - $536,000
$3,071/mo
Zestimate® history
Owner options
List your home for rent
$3,071/mo
Rent Zestimate®
Find your next renter with Zillow Rental Manager. Plus, with online applications, you can quickly screen prospective tenants – for free.
$3,071/mo
Rent Zestimate®
Refinance and save
$3,305/mo
Est. payment
Refinancing to a lower rate could help reduce your monthly payments and save thousands over the life of the loan.
$3,305/mo
Est. payment
Explore your selling options
Work with a Zillow partner agent
Leverage their expertise and Zillow's premium Showcase listings to get your home seen by more buyers.
Get startedList with your own agent
Get your home in front of millions of buyers by listing it on Zillow.
Learn how to do itSell it yourself
Take full control of how buyers see your home on Zillow by listing For Sale by Owner (FSBO).
List your homeWhat's special
Zillow last checked:
Listing updated:
Listed by:
Greg Dach GREGDACH@REMAX.NET,
RE/MAX Professionals
Bought with:
Zoe Berkowitz, 100101358
eXp Realty, LLC
Source: REcolorado as distributed by MLS GRID,MLS#: 9373532
Facts & features
Interior
Bedrooms & bathrooms
- Bedrooms: 2
- Bathrooms: 3
- 3/4 bathrooms: 2
- 1/2 bathrooms: 1
- Main level bathrooms: 1
Primary bedroom
- Description: New Carpet In The Upper Level
- Level: Upper
- Area: 240 Square Feet
- Dimensions: 15 x 16
Bedroom
- Level: Upper
- Area: 130 Square Feet
- Dimensions: 10 x 13
Primary bathroom
- Description: Remodeled
- Level: Upper
- Area: 70 Square Feet
- Dimensions: 7 x 10
Bathroom
- Description: Remodeled
- Level: Main
- Area: 25 Square Feet
- Dimensions: 5 x 5
Bathroom
- Description: Remodeled
- Level: Upper
- Area: 49 Square Feet
- Dimensions: 7 x 7
Dining room
- Description: Patio Access
- Level: Main
- Area: 100 Square Feet
- Dimensions: 10 x 10
Kitchen
- Description: Remodeled
- Level: Main
- Area: 72 Square Feet
- Dimensions: 8 x 9
Laundry
- Description: In The Unfinished Basement
- Level: Basement
- Area: 567 Square Feet
- Dimensions: 21 x 27
Living room
- Description: Gas Fireplace
- Level: Main
- Area: 216 Square Feet
- Dimensions: 12 x 18
Loft
- Description: Perfect For An Office Or Sitting Area
- Level: Upper
- Area: 165 Square Feet
- Dimensions: 11 x 15
Heating
- Forced Air
Cooling
- Central Air
Appliances
- Included: Dishwasher, Disposal, Double Oven, Dryer, Gas Water Heater, Microwave, Refrigerator, Washer
Features
- Granite Counters, Open Floorplan, Primary Suite, Smart Thermostat, Vaulted Ceiling(s)
- Flooring: Carpet, Tile, Wood
- Windows: Bay Window(s), Double Pane Windows
- Basement: Full,Unfinished
- Number of fireplaces: 1
- Fireplace features: Living Room
- Common walls with other units/homes: End Unit,1 Common Wall
Interior area
- Total structure area: 1,830
- Total interior livable area: 1,830 sqft
- Finished area above ground: 1,295
Property
Parking
- Total spaces: 2
- Parking features: Oversized
- Attached garage spaces: 2
Features
- Levels: Two
- Stories: 2
- Patio & porch: Patio
- Pool features: Outdoor Pool
Details
- Parcel number: 032375442
- Special conditions: Standard
Construction
Type & style
- Home type: Townhouse
- Architectural style: Contemporary
- Property subtype: Townhouse
- Attached to another structure: Yes
Materials
- Frame
- Roof: Composition
Condition
- Updated/Remodeled
- Year built: 1988
Details
- Builder model: 2-Story
Utilities & green energy
- Electric: 220 Volts, 220 Volts in Garage
- Sewer: Public Sewer
- Water: Public
Green energy
- Energy efficient items: Thermostat
Community & HOA
Community
- Subdivision: Southpark
HOA
- Has HOA: Yes
- Amenities included: Clubhouse, Park, Playground, Pool, Tennis Court(s)
- Services included: Reserve Fund, Exterior Maintenance w/out Roof, Irrigation, Maintenance Grounds, Recycling, Snow Removal, Trash, Water
- HOA fee: $264 monthly
- HOA name: Southpark II HOA
- HOA phone: 719-578-5610
Location
- Region: Littleton
Financial & listing details
- Price per square foot: $283/sqft
- Tax assessed value: $475,300
- Annual tax amount: $3,236
- Date on market: 1/22/2025
- Listing terms: Cash,Conventional
- Exclusions: None
- Ownership: Individual
Price history
| Date | Event | Price |
|---|---|---|
| 3/10/2025 | Sold | $518,000-1.3%$283/sqft |
Source:  REcolorado as distributed by MLS GRID #9373532 Report a problem REcolorado as distributed by MLS GRID #9373532 Report a problem | ||
| 2/8/2025 | Pending sale | $525,000$287/sqft |
Source: REcolorado as distributed by MLS GRID #9373532 Report a problem | ||
| 1/22/2025 | Listed for sale | $525,000+122%$287/sqft |
Source: REcolorado as distributed by MLS GRID #9373532 Report a problem | ||
| 5/9/2013 | Sold | $236,500$129/sqft |
Source: Public Record Report a problem | ||
| 4/3/2013 | Listed for sale | $236,500+63.1%$129/sqft |
Source: Colorado Home Realty #1172631 Report a problem | ||
| 3/2/1998 | Sold | $145,000+13.7%$79/sqft |
Source: Public Record Report a problem | ||
| 5/3/1994 | Sold | $127,500$70/sqft |
Source: Public Record Report a problem | ||
Public tax history
| Year | Property taxes | Tax assessment |
|---|---|---|
| 2025 | $3,031 -6.3% | $29,707 +0.2% |
| 2024 | $3,236 +22.5% | $29,641 -11.9% |
| 2023 | $2,643 +0.3% | $33,649 +29.3% |
| 2022 | $2,635 | $26,028 -2.8% |
| 2021 | -- | $26,777 +3.4% |
| 2020 | $2,549 +34.5% | $25,905 |
| 2019 | $1,896 | $25,905 +19% |
| 2018 | $1,896 +7.9% | $21,766 |
| 2017 | $1,756 | $21,766 +13.9% |
| 2016 | -- | $19,104 |
| 2015 | -- | $19,104 +17.8% |
| 2014 | $1,609 | $16,215 +1.5% |
| 2013 | -- | $15,980 |
| 2012 | -- | $15,980 |
| 2011 | $1,470 +12.8% | $15,980 -7.1% |
| 2010 | $1,303 -0.1% | $17,200 |
| 2009 | $1,304 | $17,200 +0.7% |
| 2008 | -- | $17,074 |
| 2007 | -- | $17,074 +5.8% |
| 2006 | -- | $16,134 |
| 2005 | -- | $16,134 +3.4% |
| 2002 | $1,093 +7.6% | $15,610 +17.3% |
| 2001 | $1,016 | $13,310 |
Find assessor info on the county website
Neighborhood: 80120
Nearby homes
- $462,4002 bd3 ba1.9k sqft2903 W Long Cir APT D, Littleton, CO 80120Off Market
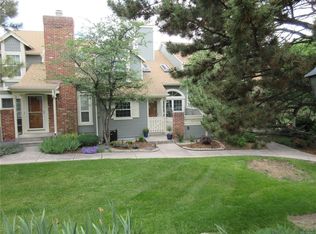
- $483,5003 bd4 ba1.8k sqft2903 W Long Cir APT C, Littleton, CO 80120Off Market
- $452,0002 bd3 ba1.9k sqft2903 W Long Cir APT B, Littleton, CO 80120Off Market
- $431,7002 bd3 ba1.2k sqft2903 W Long Cir APT A, Littleton, CO 80120Off Market
- $433,3002 bd2 ba1.8k sqft2902 W Long Cir APT C, Littleton, CO 80120Off Market
- $467,8003 bd3 ba1.3k sqft2907 W Long Cir APT B, Littleton, CO 80120Off Market
- $525,9003 bd4 ba2.4k sqft2907 W Long Cir APT C, Littleton, CO 80120Off Market
- $484,6003 bd4 ba2.1k sqft2907 W Long Cir APT D, Littleton, CO 80120Off Market
Nearby schools
GreatSchools rating
- 8/10Runyon Elementary SchoolGrades: K-5Distance: 1.6 mi
- 7/10Euclid Middle SchoolGrades: 6-8Distance: 2.2 mi
- 9/10Heritage High SchoolGrades: 9-12Distance: 1.3 mi
Schools provided by the listing agent
- Elementary: Runyon
- Middle: Euclid
- High: Heritage
- District: Littleton 6
Source: REcolorado as distributed by MLS GRID. This data may not be complete. We recommend contacting the local school district to confirm school assignments for this home.
Get a cash offer in 3 minutes
Find out how much your home could sell for in as little as 3 minutes with a no-obligation cash offer.
Estimated market value
$495,900
Get a cash offer in 3 minutes
Find out how much your home could sell for in as little as 3 minutes with a no-obligation cash offer.
Estimated market value
$495,900
- Colorado
- Arapahoe County
- Littleton
- 80120
- 2903 W Long Circle Unit E
Nearby cities
Nearby neighborhoods
Nearby zip codes
Other Littleton Topics
