Skip main navigation
Closed
  • $880,000

    2903 W Lyndale St #3, Chicago, IL 60647

    3beds
    --sqft
    Condominium, Single Family Residence
    Built in 2017
    -- sqft lot
    $880,300 Zestimate®
    $--/sqft
    $4,656 Estimated rent

    Home value

    $880,300

    $801,000 - $968,000

    $4,656/mo

    Zestimate® history
    Loading
    Loading...

    Owner options

    List your home for rent

    $4,656/mo

    Rent Zestimate®

    Find your next renter with Zillow Rental Manager. Plus, with online applications, you can quickly screen prospective tenants – for free.

    Learn more

    $4,656/mo

    Rent Zestimate®

    Refinance and save

    $6,659/mo

    Est. payment

    Refinancing to a lower rate could help reduce your monthly payments and save thousands over the life of the loan.

    See today's rates

    $6,659/mo

    Est. payment

    Explore your selling options

    Work with a Zillow partner agent

    Leverage their expertise and Zillow's premium Showcase listings to get your home seen by more buyers.

    Get started

    List with your own agent

    Get your home in front of millions of buyers by listing it on Zillow.

    Learn how to do it

    Sell it yourself

    Take full control of how buyers see your home on Zillow by listing For Sale by Owner (FSBO).

    List your home

    What's special

    Dramatic floor-to-ceiling windowsTwo additional bedroomsBeautiful treetop viewsSkyline viewsBar seatingExpansive open layoutExtra-wide living
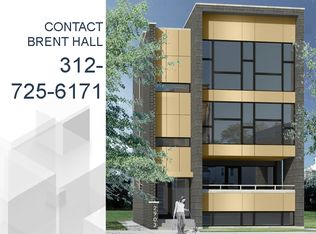
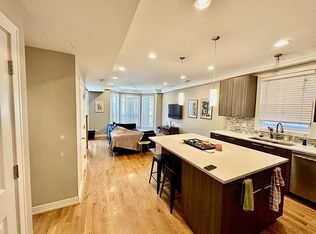
    This Logan Square penthouse brings the wow factor inside and out! Set on an extra wide 37.5-foot lot, this 3 bed / 2 bath home was made for entertaining, with an expansive open layout, soaring 10-foot ceilings, and dramatic floor-to-ceiling windows that flood the home with natural light and frame beautiful treetop views. The open kitchen flows seamlessly into the oversized living and dining areas, creating one impressive space for hosting. An oversized waterfall island with seating for four anchors the kitchen, complemented by quartz countertops, abundant cabinetry, and stainless steel appliances. A sleek fireplace with warm wood surround adds another focal point to the living room. Dinner parties, game days, cocktails around the island-this home is ready for all of it. The spacious primary suite features a spa-like ensuite bath with heated floors, a steam shower, double vanity, and waterfall faucet. Two additional bedrooms offer flexibility for guests, kids, a home office, or gym, while a second full bath with double vanity rounds out the interior. Then take the party upstairs. More than 1,300 square feet of private rooftop space offers skyline views, a custom pergola, built-in grill and outdoor kitchen, bar seating, multiple lounge and dining areas, and planters throughout. Even better, all rooftop furniture and the TV are included in the sale, making this entertainer's dream truly ready to enjoy from day one. And because one incredible outdoor space apparently wasn't enough, there's also a private rear deck. All of this in the heart of Logan Square, within walking distance of the California Blue Line stop, putting downtown and the rest of the city within easy reach. Extra-wide living, floor-to-ceiling windows, an abundance of natural light, multiple private outdoor spaces, a spa-like primary bath, and a rooftop built for a crowd. What more can I say other than welcome home!

    Zillow last checked:

    Listing updated:

    Listed by:

    Jeremiah S Fisher (312)543-8480,

    Compass,

    Itai Hasak,

    Compass

    Bought with:

    Isaac Jolcover

    Landstar Realty Group, Inc.

    Source: MRED as distributed by MLS GRID,MLS#: 12757076MLS Logo

    Facts & features

    Interior

    Bedrooms & bathrooms
    • Bedrooms: 3
    • Bathrooms: 2
    • Full bathrooms: 2
    Rooms
    • Room types: Bonus Room
    Primary bedroom
    • Features: Flooring (Hardwood), Bathroom (Full)
    • Level: Main
    • Area: 168 Square Feet
    • Dimensions: 12X14
    Bedroom 2
    • Features: Flooring (Hardwood)
    • Level: Main
    • Area: 120 Square Feet
    • Dimensions: 12X10
    Bedroom 3
    • Features: Flooring (Hardwood)
    • Level: Main
    • Area: 110 Square Feet
    • Dimensions: 11X10
    Bonus room
    • Level: Second
    • Area: 66 Square Feet
    • Dimensions: 11X6
    Dining room
    • Level: Main
    • Dimensions: COMBO
    Kitchen
    • Features: Kitchen (Island), Flooring (Hardwood)
    • Level: Main
    • Area: 126 Square Feet
    • Dimensions: 14X9
    Laundry
    • Level: Main
    • Area: 15 Square Feet
    • Dimensions: 5X3
    Living room
    • Features: Flooring (Hardwood)
    • Level: Main
    • Area: 400 Square Feet
    • Dimensions: 20X20
    Heating
    • Natural Gas, Forced Air, Radiant
    Cooling
    • Central Air
    Appliances
    • Included: Range, Microwave, Dishwasher, Refrigerator, Freezer, Washer, Dryer, Disposal
    Features
    • Flooring: Hardwood
    • Basement: None
    • Number of fireplaces: 1
    • Fireplace features: Electric, Living Room
    Interior area
    • Total structure area: 0

    Property

    Parking
    • Total spaces: 1
    • Parking features: Garage Door Opener, Yes, Garage Owned, Detached, Garage
    • Garage spaces: 1
    • Has uncovered spaces: Yes
    Accessibility
    • Accessibility features: No Disability Access
    Features
    • Patio & porch: Roof Deck, Deck
    Details
    • Parcel number: 13361091041003
    • Special conditions: None

    Construction

    Type & style
    • Home type: Condo
    • Property subtype: Condominium, Single Family Residence
    Materials
    • Aluminum Siding, Brick, Block
    Condition
    • New construction: No
    • Year built: 2017

    Utilities & green energy

    • Electric: Circuit Breakers
    • Sewer: Public Sewer
    • Water: Lake Michigan

    Community & HOA

    HOA
    • Has HOA: Yes
    • Services included: Water, Insurance, Exterior Maintenance, Scavenger
    • HOA fee: $175 monthly
    Location
    • Region: Chicago

    Financial & listing details

    • Tax assessed value: $738,760
    • Annual tax amount: $15,021
    • Date on market: 9/17/2026
    • Listing terms: Conventional
    • Ownership: Condo

    Price history

    DateEventPrice
    10/16/2026Sold$880,000+0.6%
    Source: MRED as distributed by MLS GRID #12757076 Report a problem
    9/19/2026Contingent$875,000
    Source: MRED as distributed by MLS GRID #12757076 Report a problem
    9/17/2026Listed for sale$875,000+25%
    Source: MRED as distributed by MLS GRID #12757076 Report a problem
    10/2/2023Sold$700,000-6.7%
    Source: MRED as distributed by MLS GRID #11841250 Report a problem
    8/20/2023Contingent$750,000
    Source: MRED as distributed by MLS GRID #11841250 Report a problem
    7/24/2023Listed for sale$750,000+25.2%
    Source: MRED as distributed by MLS GRID #11841250 Report a problem
    3/24/2021Listing removed--
    Source: Owner Report a problem
    2/11/2019Listing removed$3,500
    Source: Owner Report a problem
    2/6/2019Listed for rent$3,500
    Source: Owner Report a problem
    6/18/2018Listing removed$3,500
    Source: Owner Report a problem
    6/14/2018Listed for rent$3,500
    Source: Owner Report a problem
    5/2/2018Listing removed$3,500
    Source: Owner Report a problem
    4/25/2018Listed for rent$3,500
    Source: Owner Report a problem
    4/27/2017Sold$599,000
    Source: Public Record Report a problem
    2/3/2017Pending sale$599,000
    Source: Jameson Sothebys Intl Realty #09337381 Report a problem

    Public tax history

    YearProperty taxesTax assessment
    2024$14,533 +45.3%$73,876 +46.1%
    2023$10,005 +2.8%$50,564
    2022$9,730 +2.1%$50,564
    2021$9,529 -15.6%$50,564 -5.6%
    2020$11,285 +0.3%$53,578 -9.6%
    2019$11,257 -3.8%$59,256
    2018$11,705 $59,256
    Find assessor info on the county website

    Neighborhood: Logan Square

    Nearby schools

    GreatSchools rating
    Schools provided by the listing agent
    • Elementary: Darwin Elementary School
    • High: Hope College Prep High School
    • District: 299

    Source: MRED as distributed by MLS GRID. This data may not be complete. We recommend contacting the local school district to confirm school assignments for this home.

    Get a cash offer in 3 minutes
    Find out how much your home could sell for in as little as 3 minutes with a no-obligation cash offer.
    Estimated market value

    $880,300

    Get a cash offer in 3 minutes
    Find out how much your home could sell for in as little as 3 minutes with a no-obligation cash offer.
    Estimated market value

    $880,300